Back to recent workCOMMERCIAL
Commercial Unit Refit
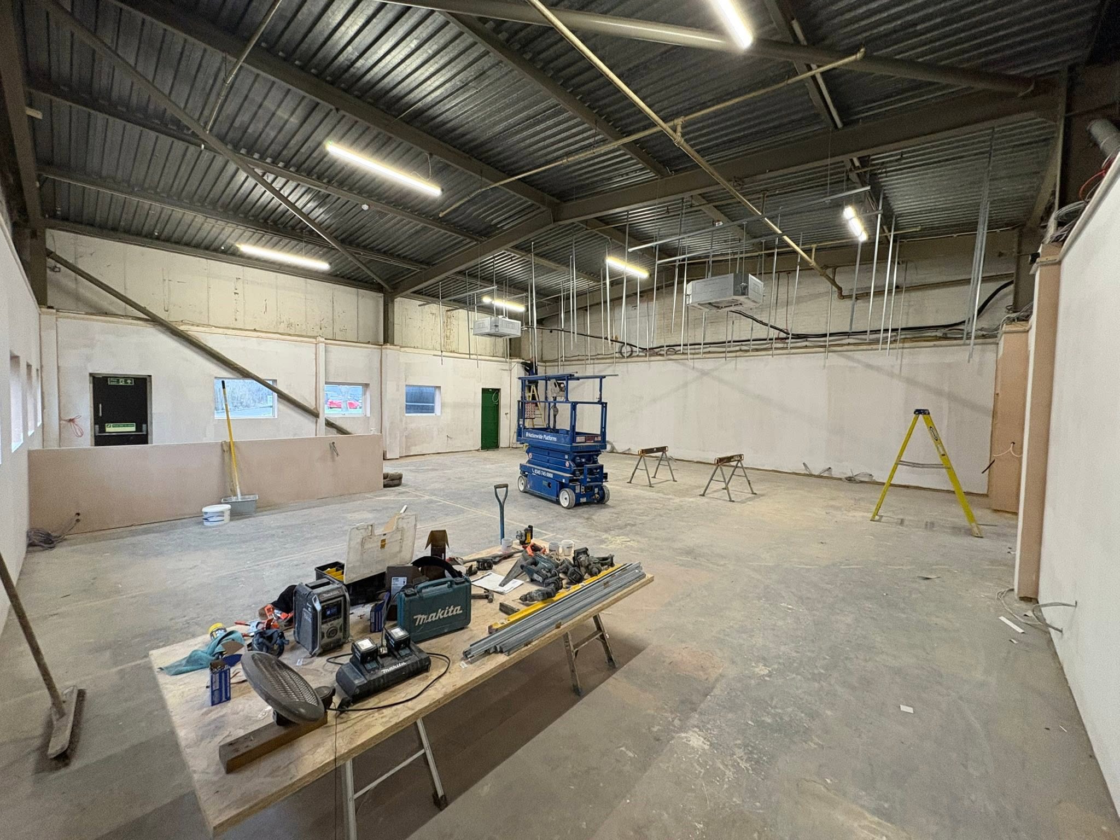
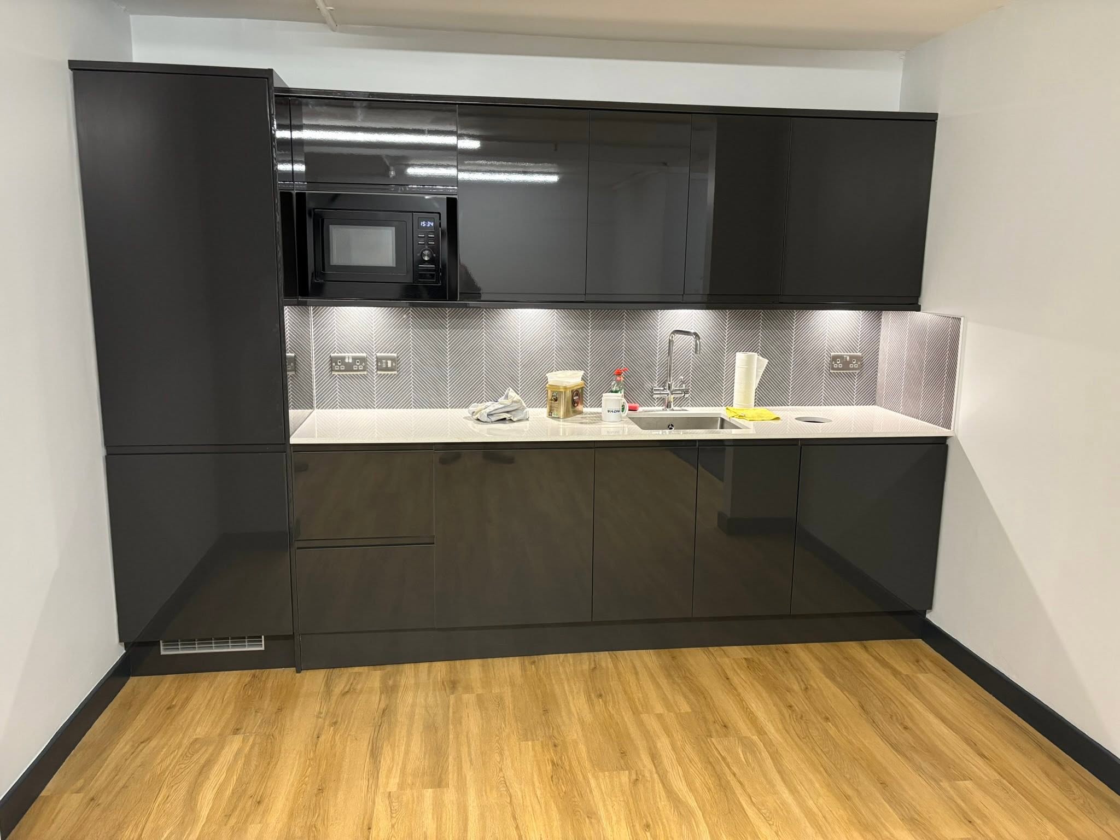
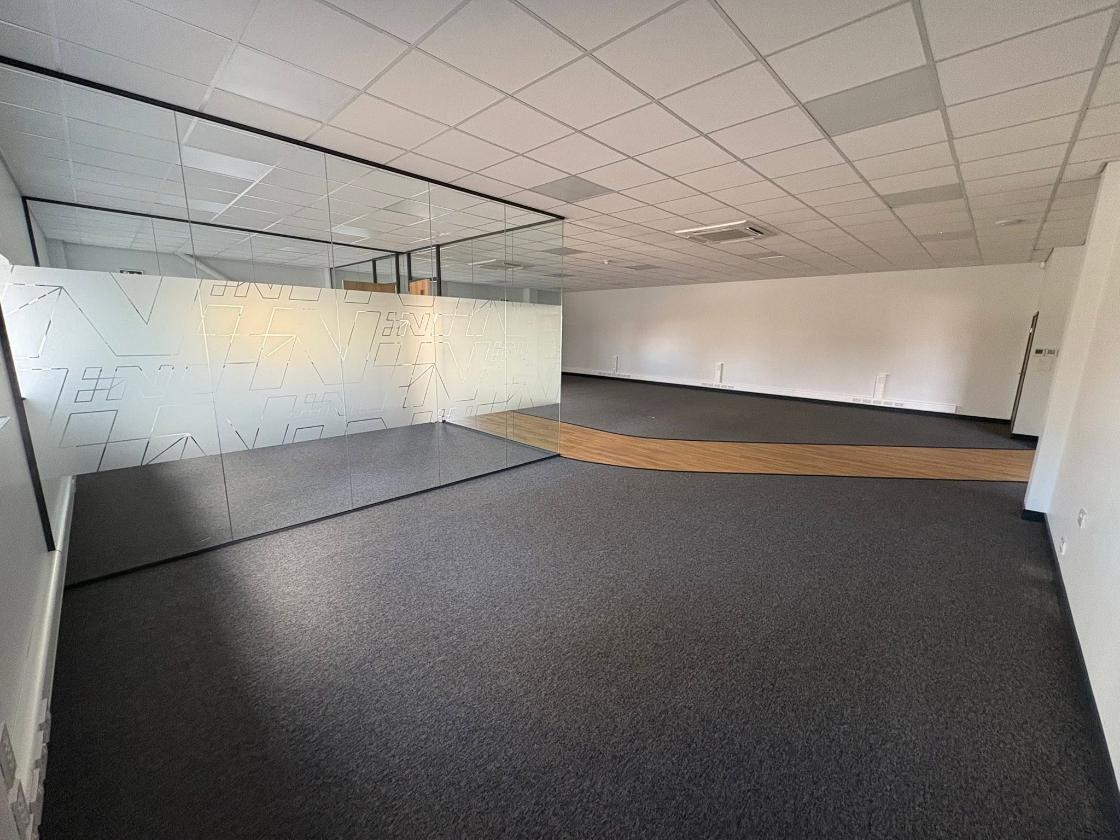
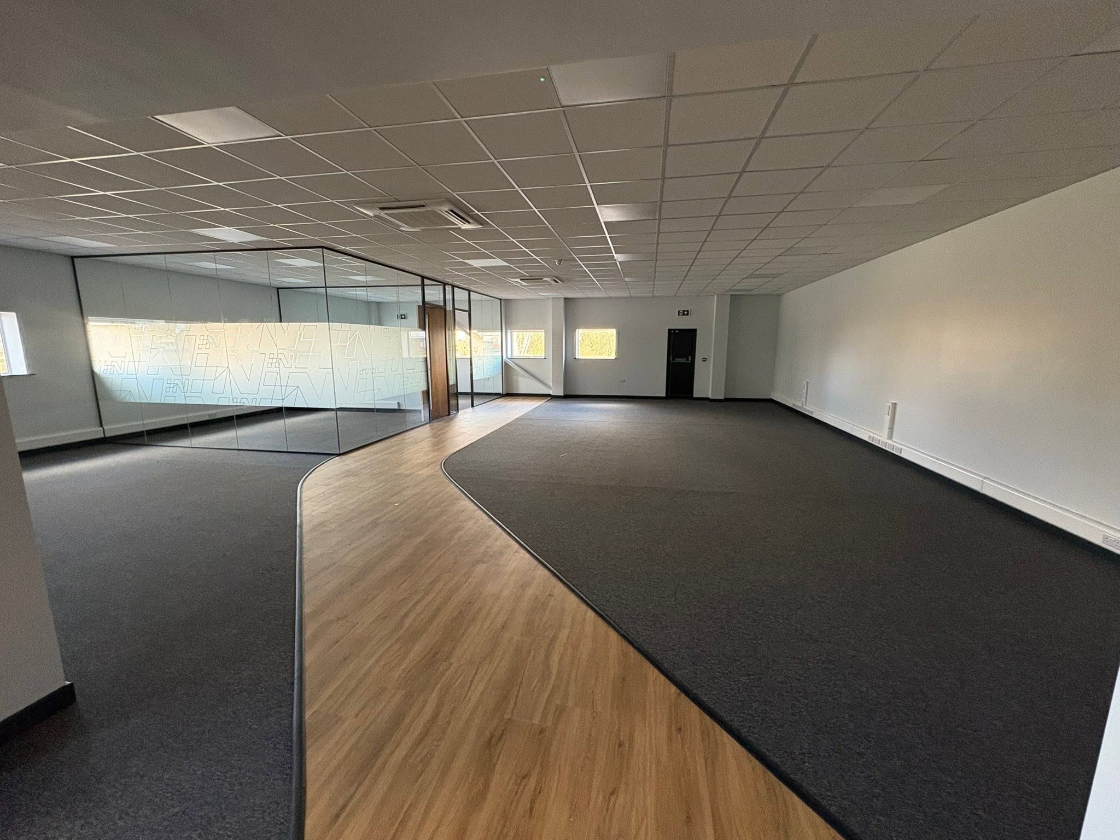
A large commercial unit stripped back and turned into finished office space with corridors, glazed partitions and a kitchen.
What happened
- 01
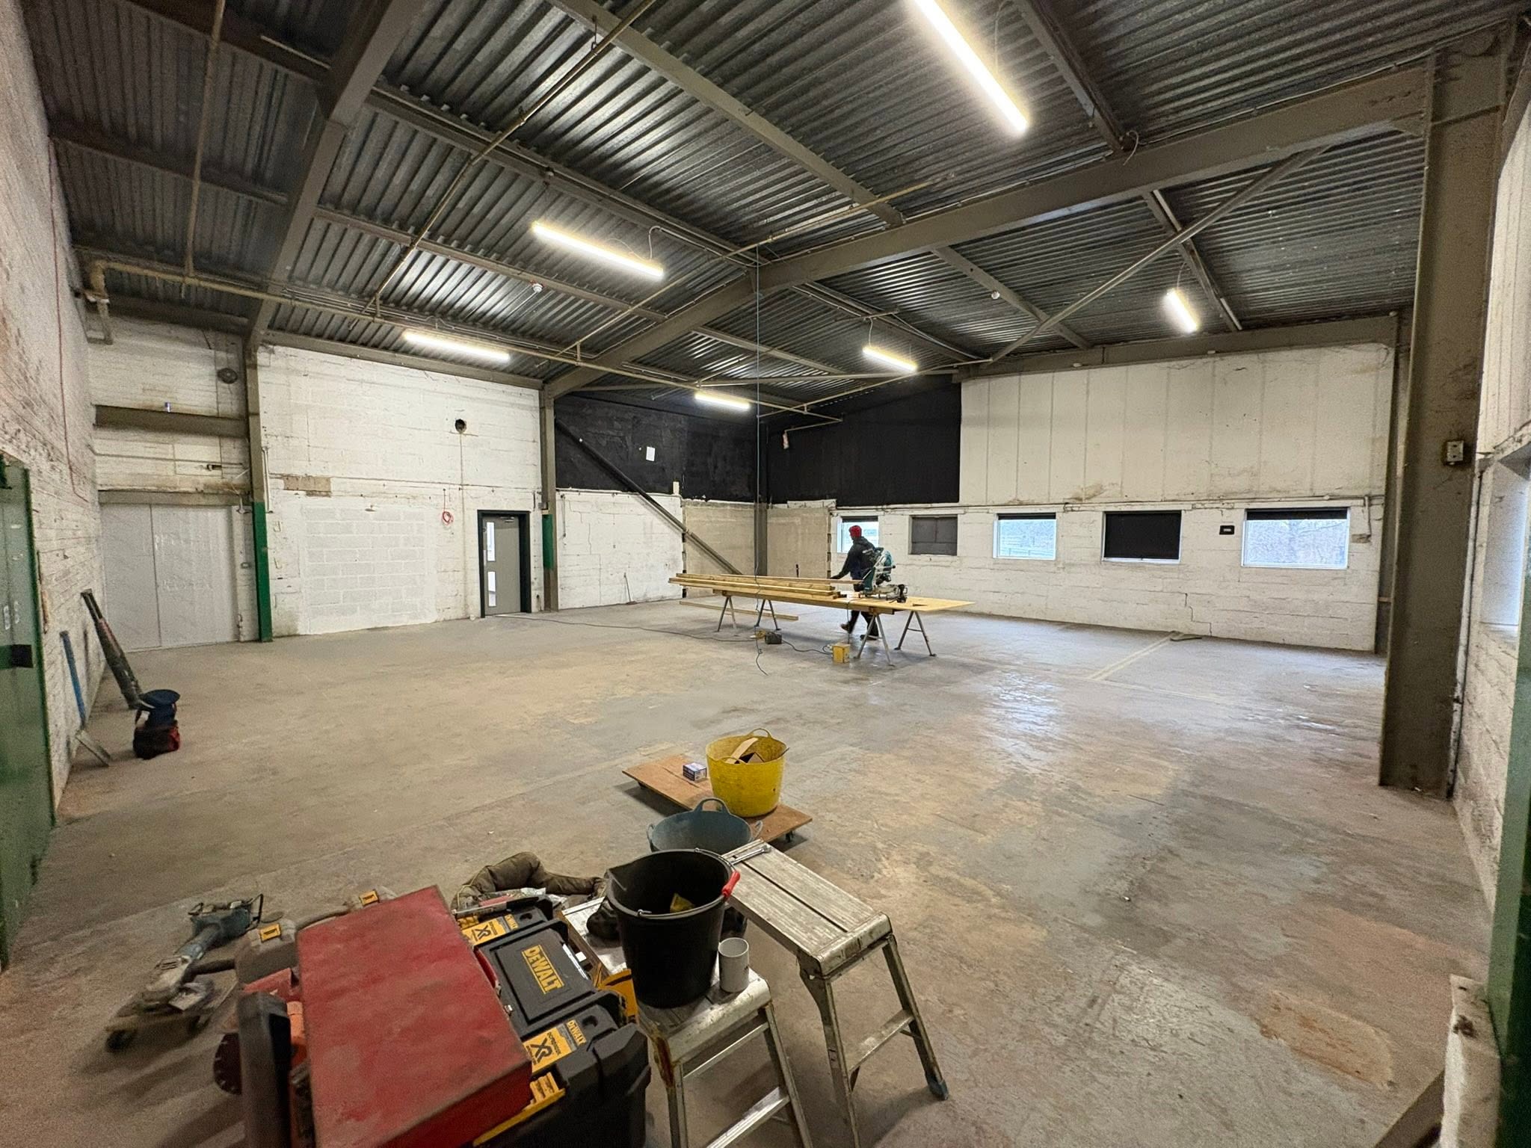
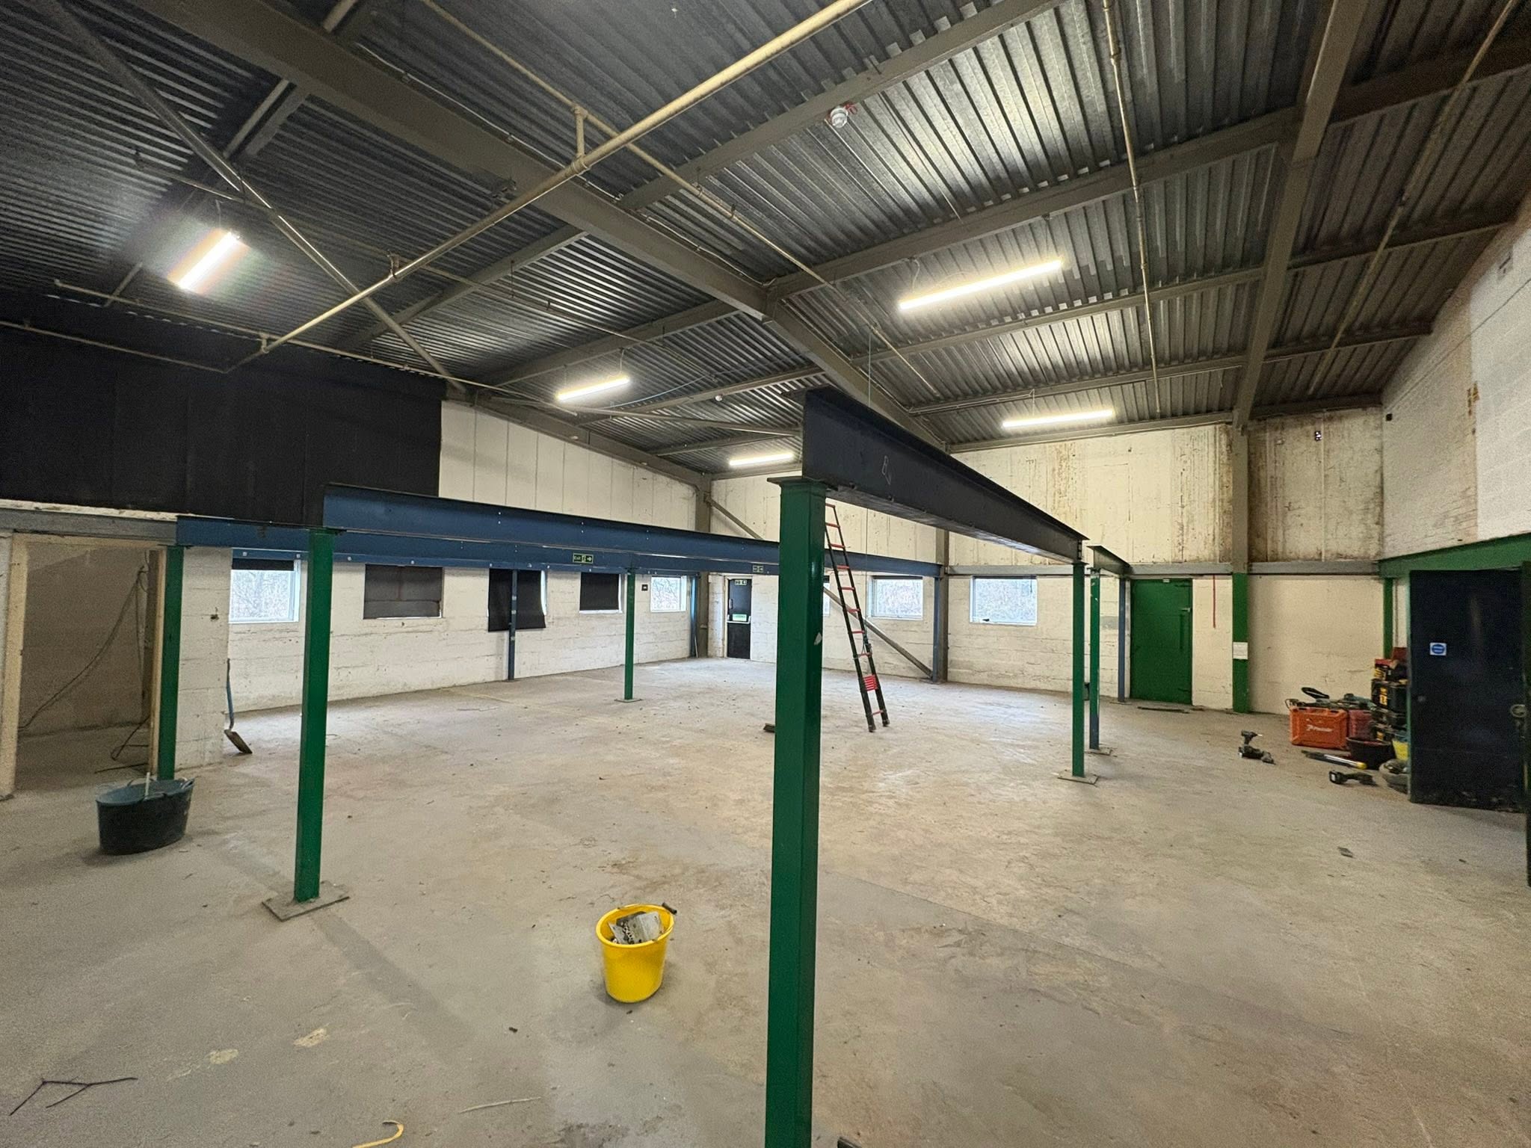
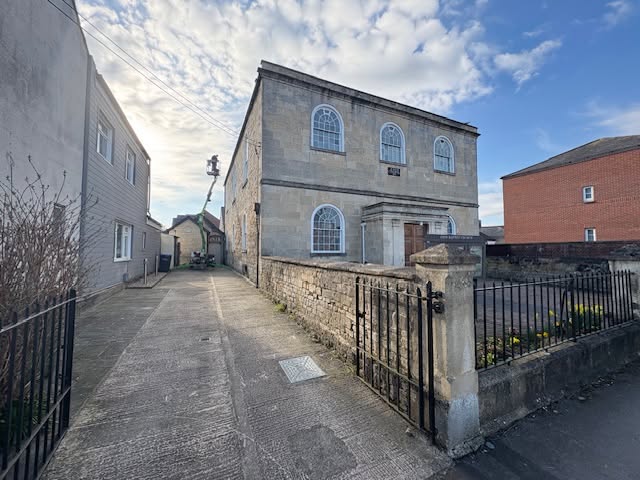
Strip-out
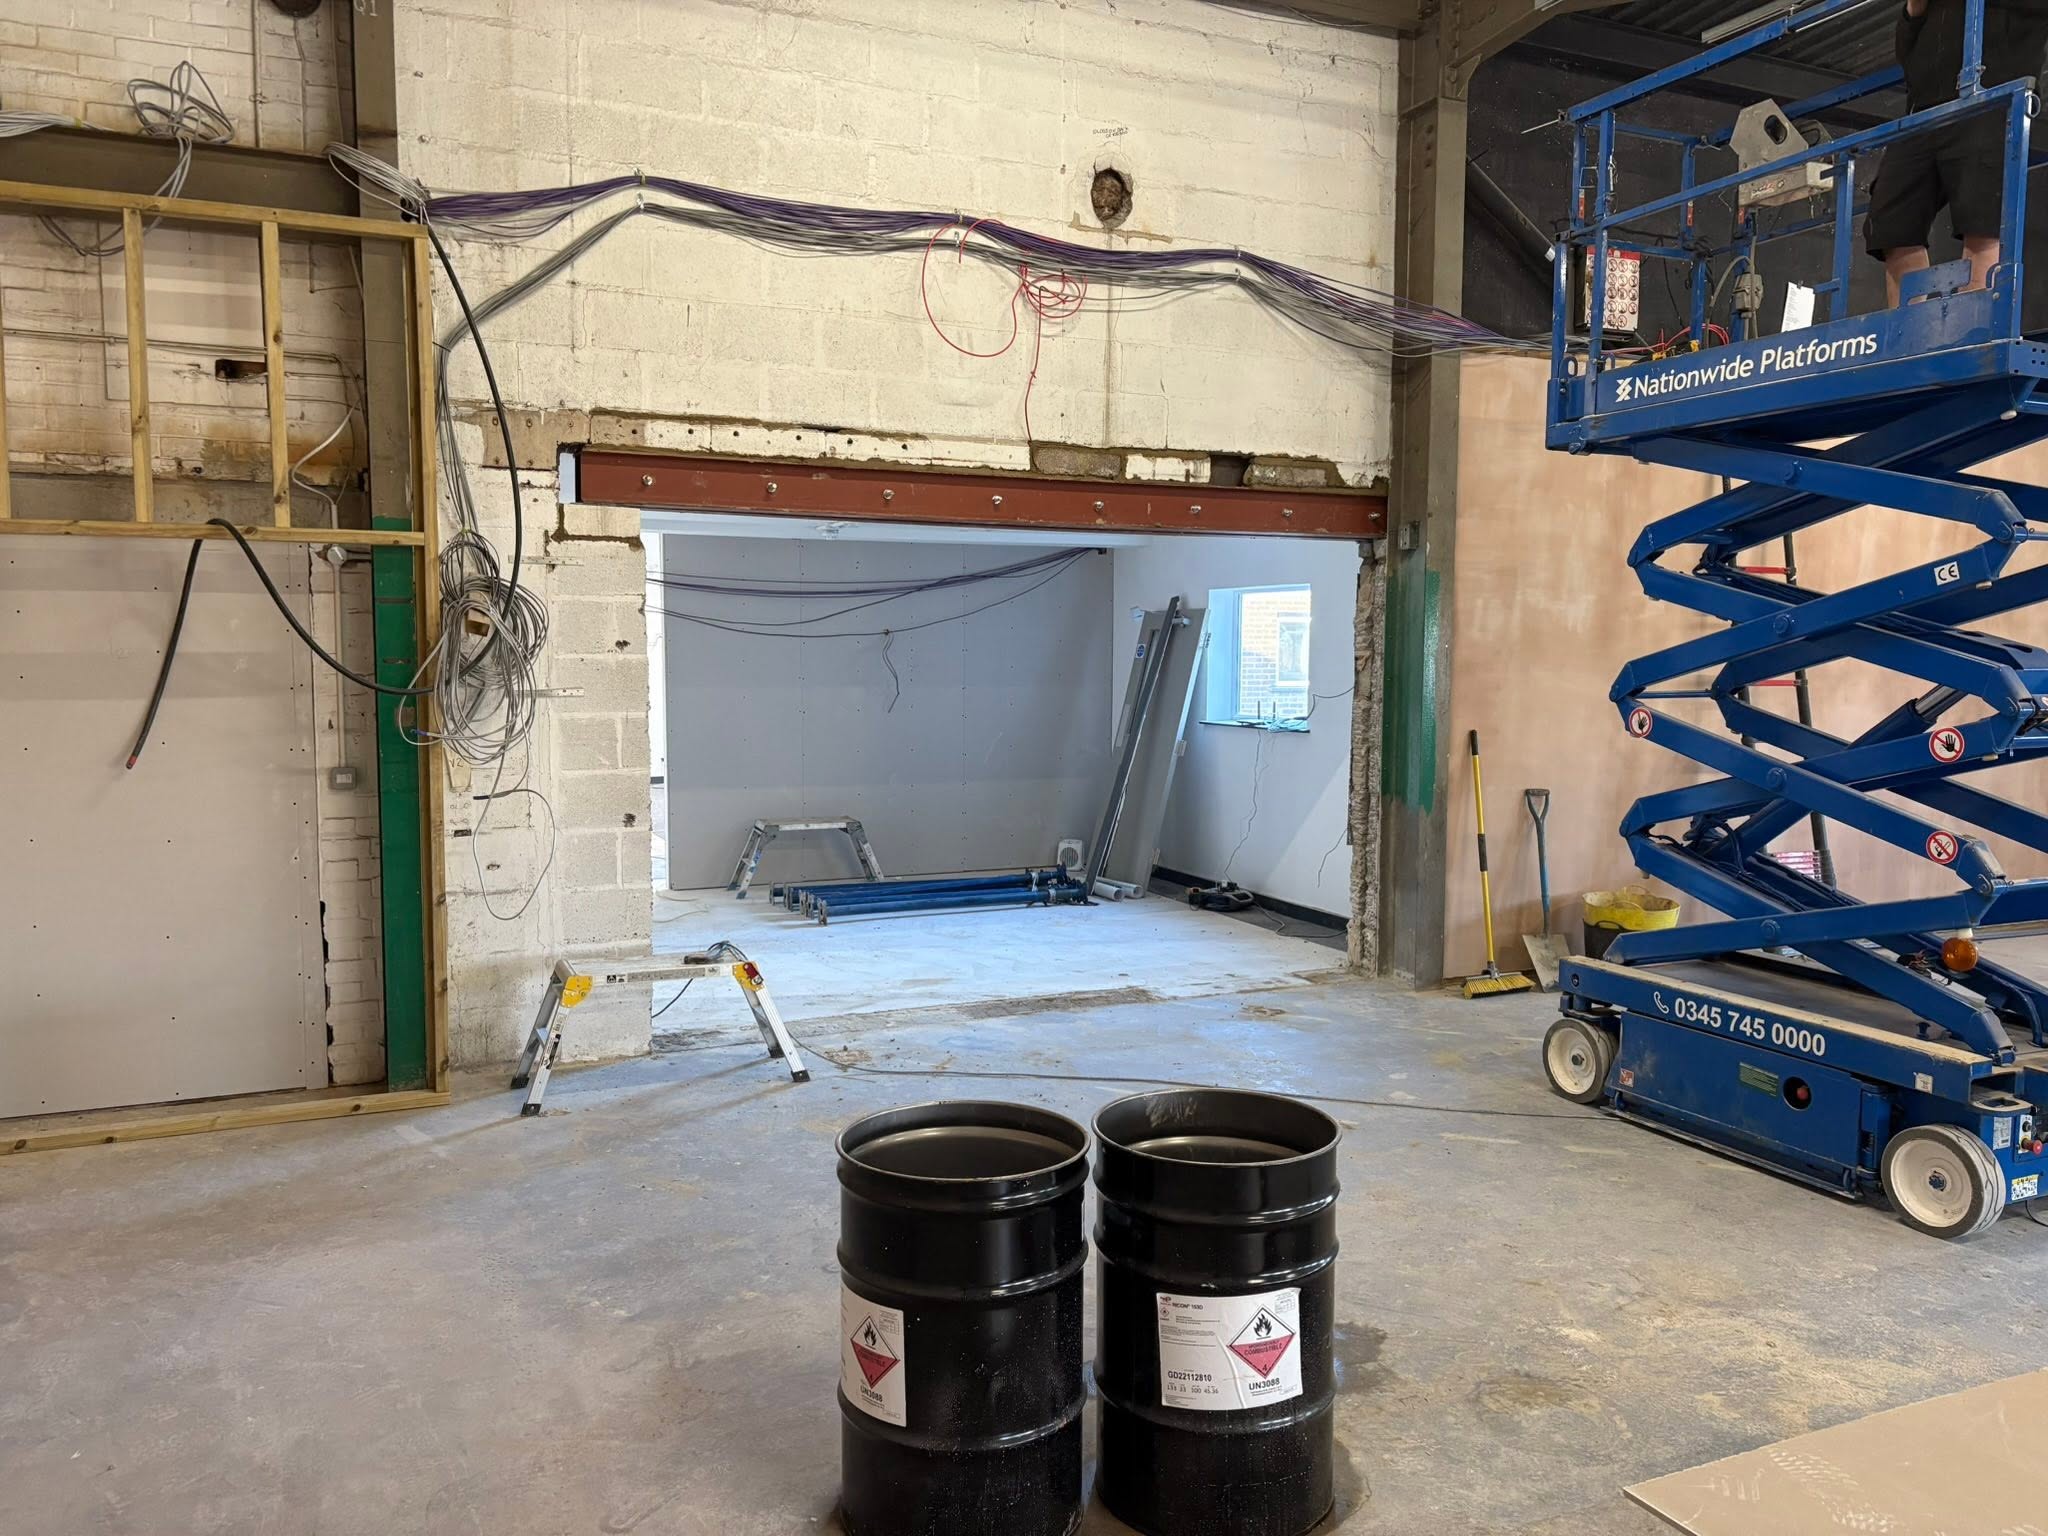
Old ceilings, fittings and services cleared back to the shell of the building.
- 02
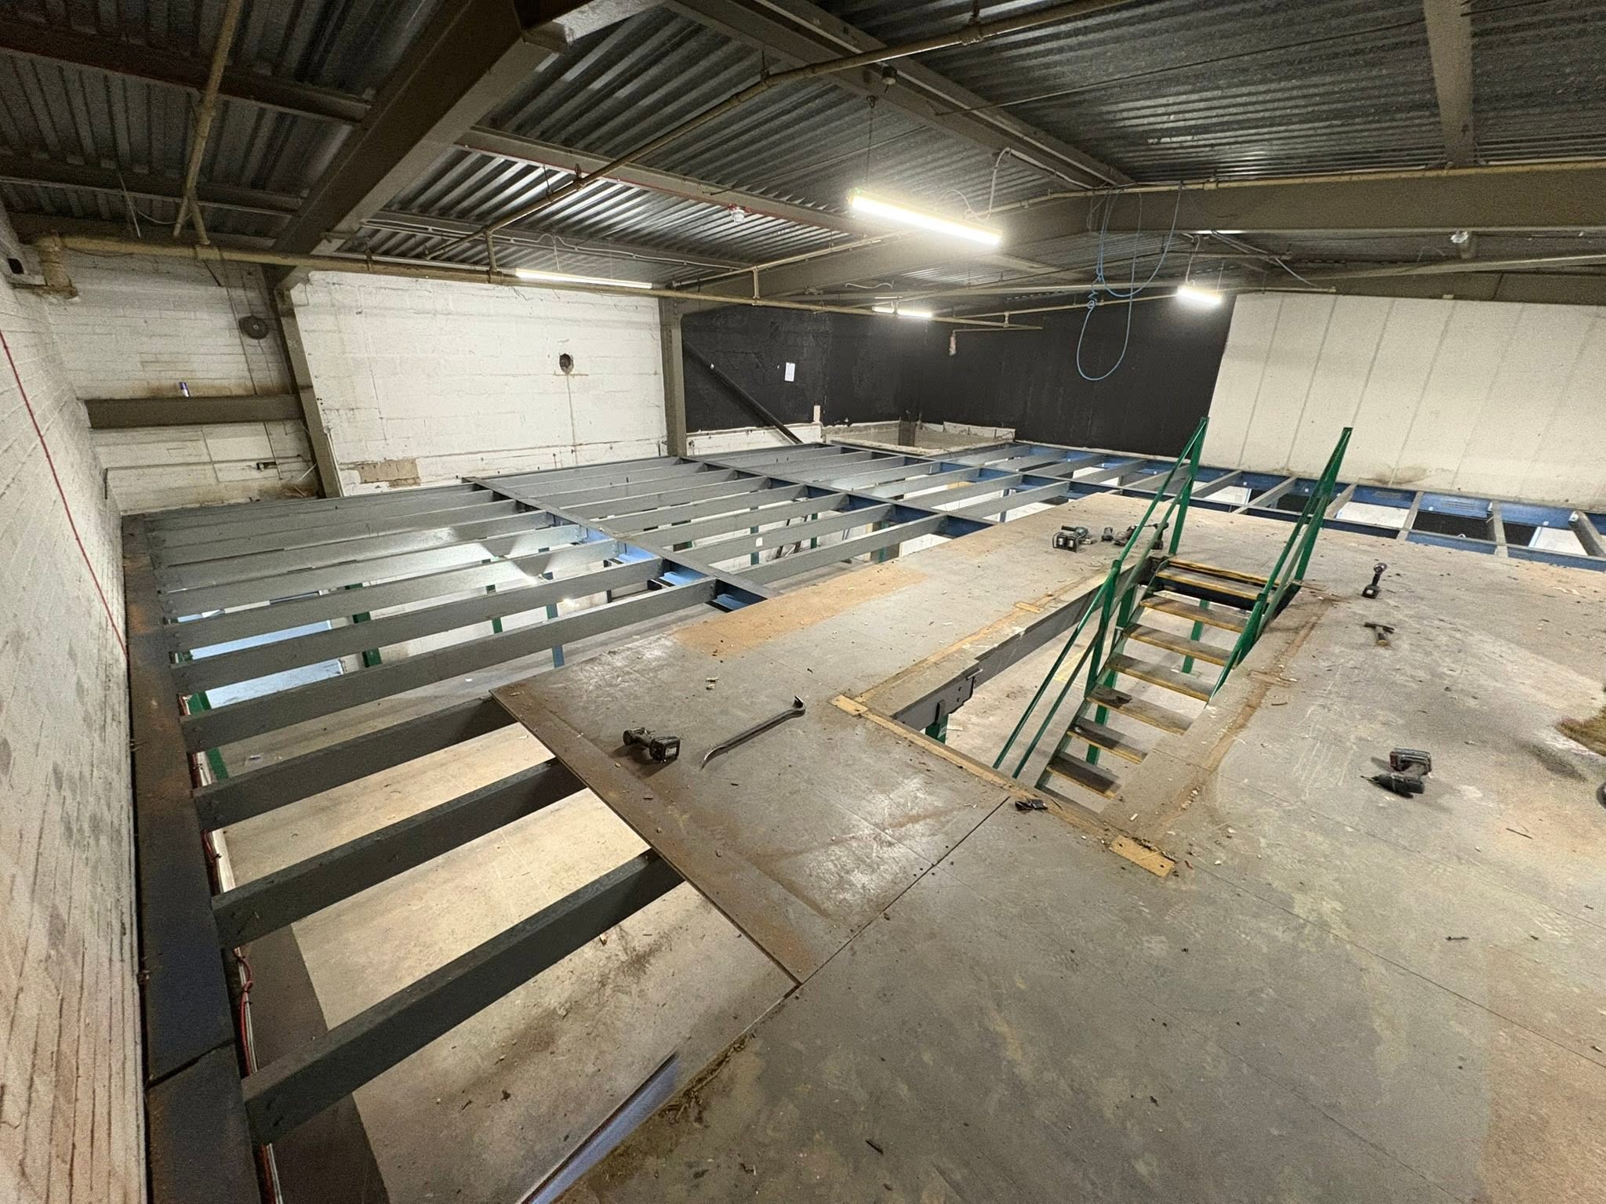
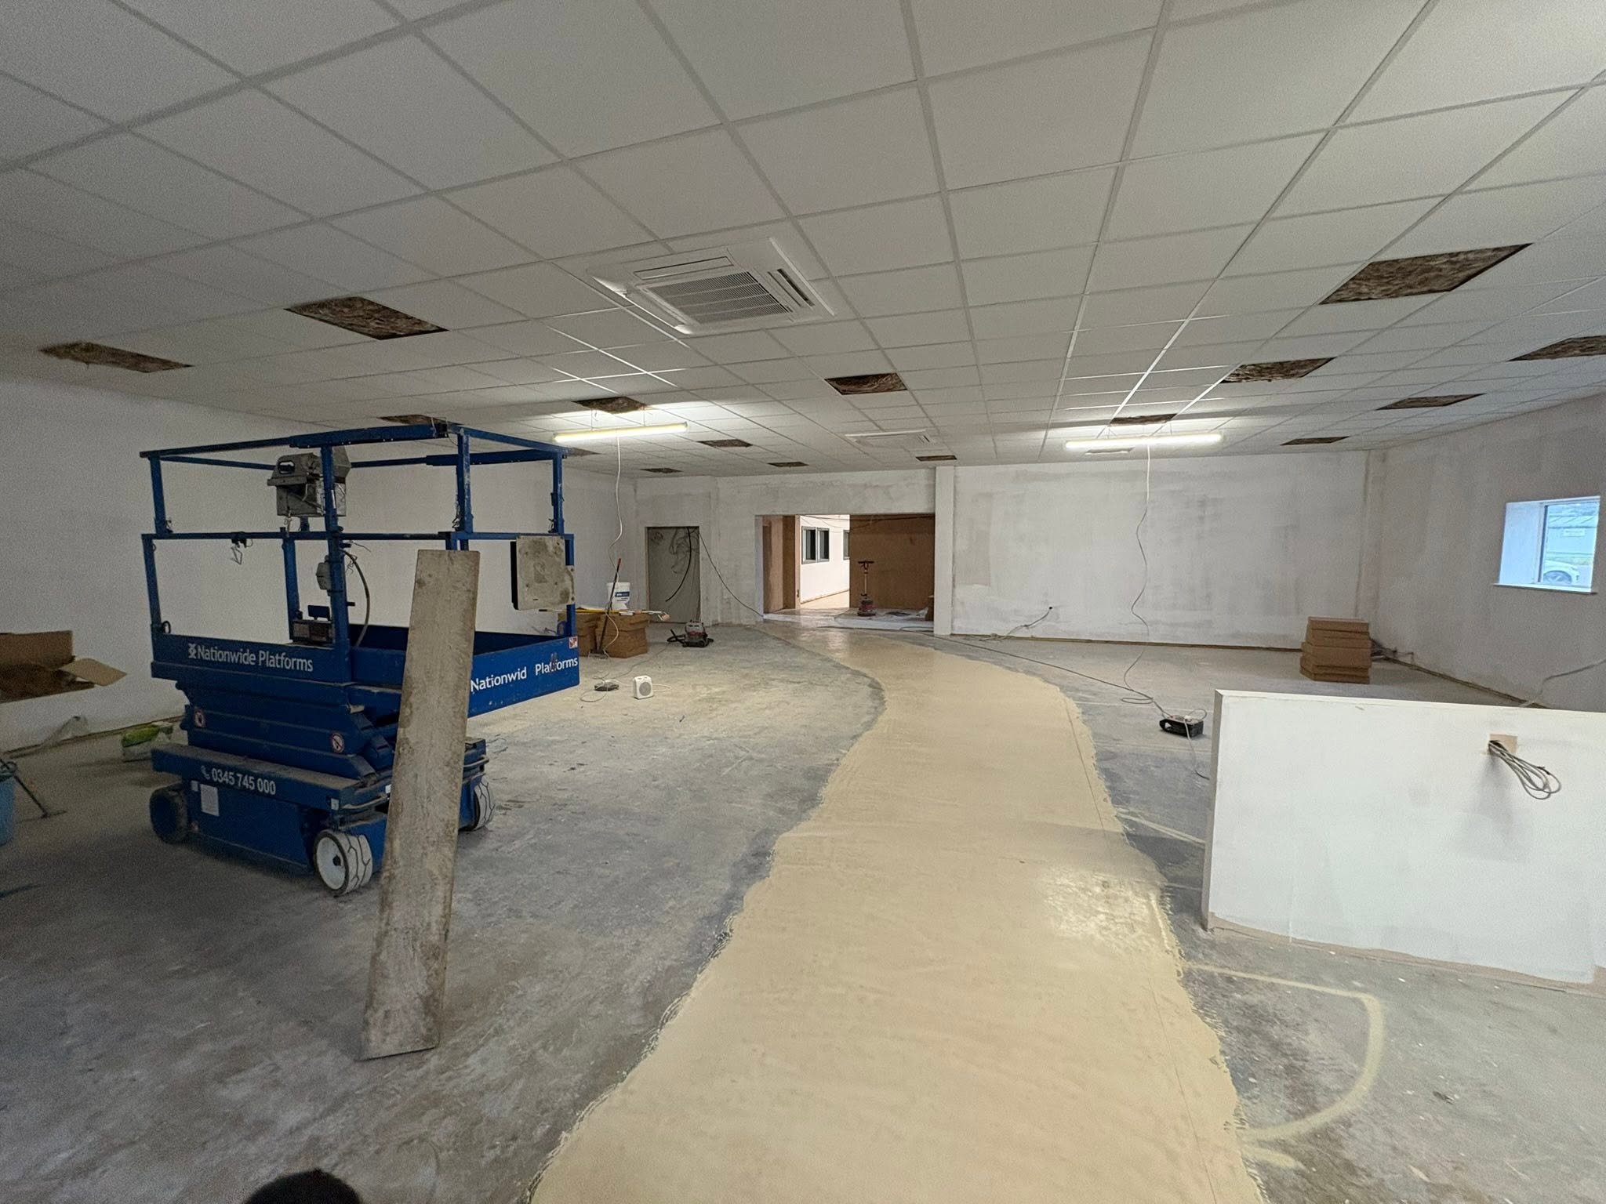
New structure
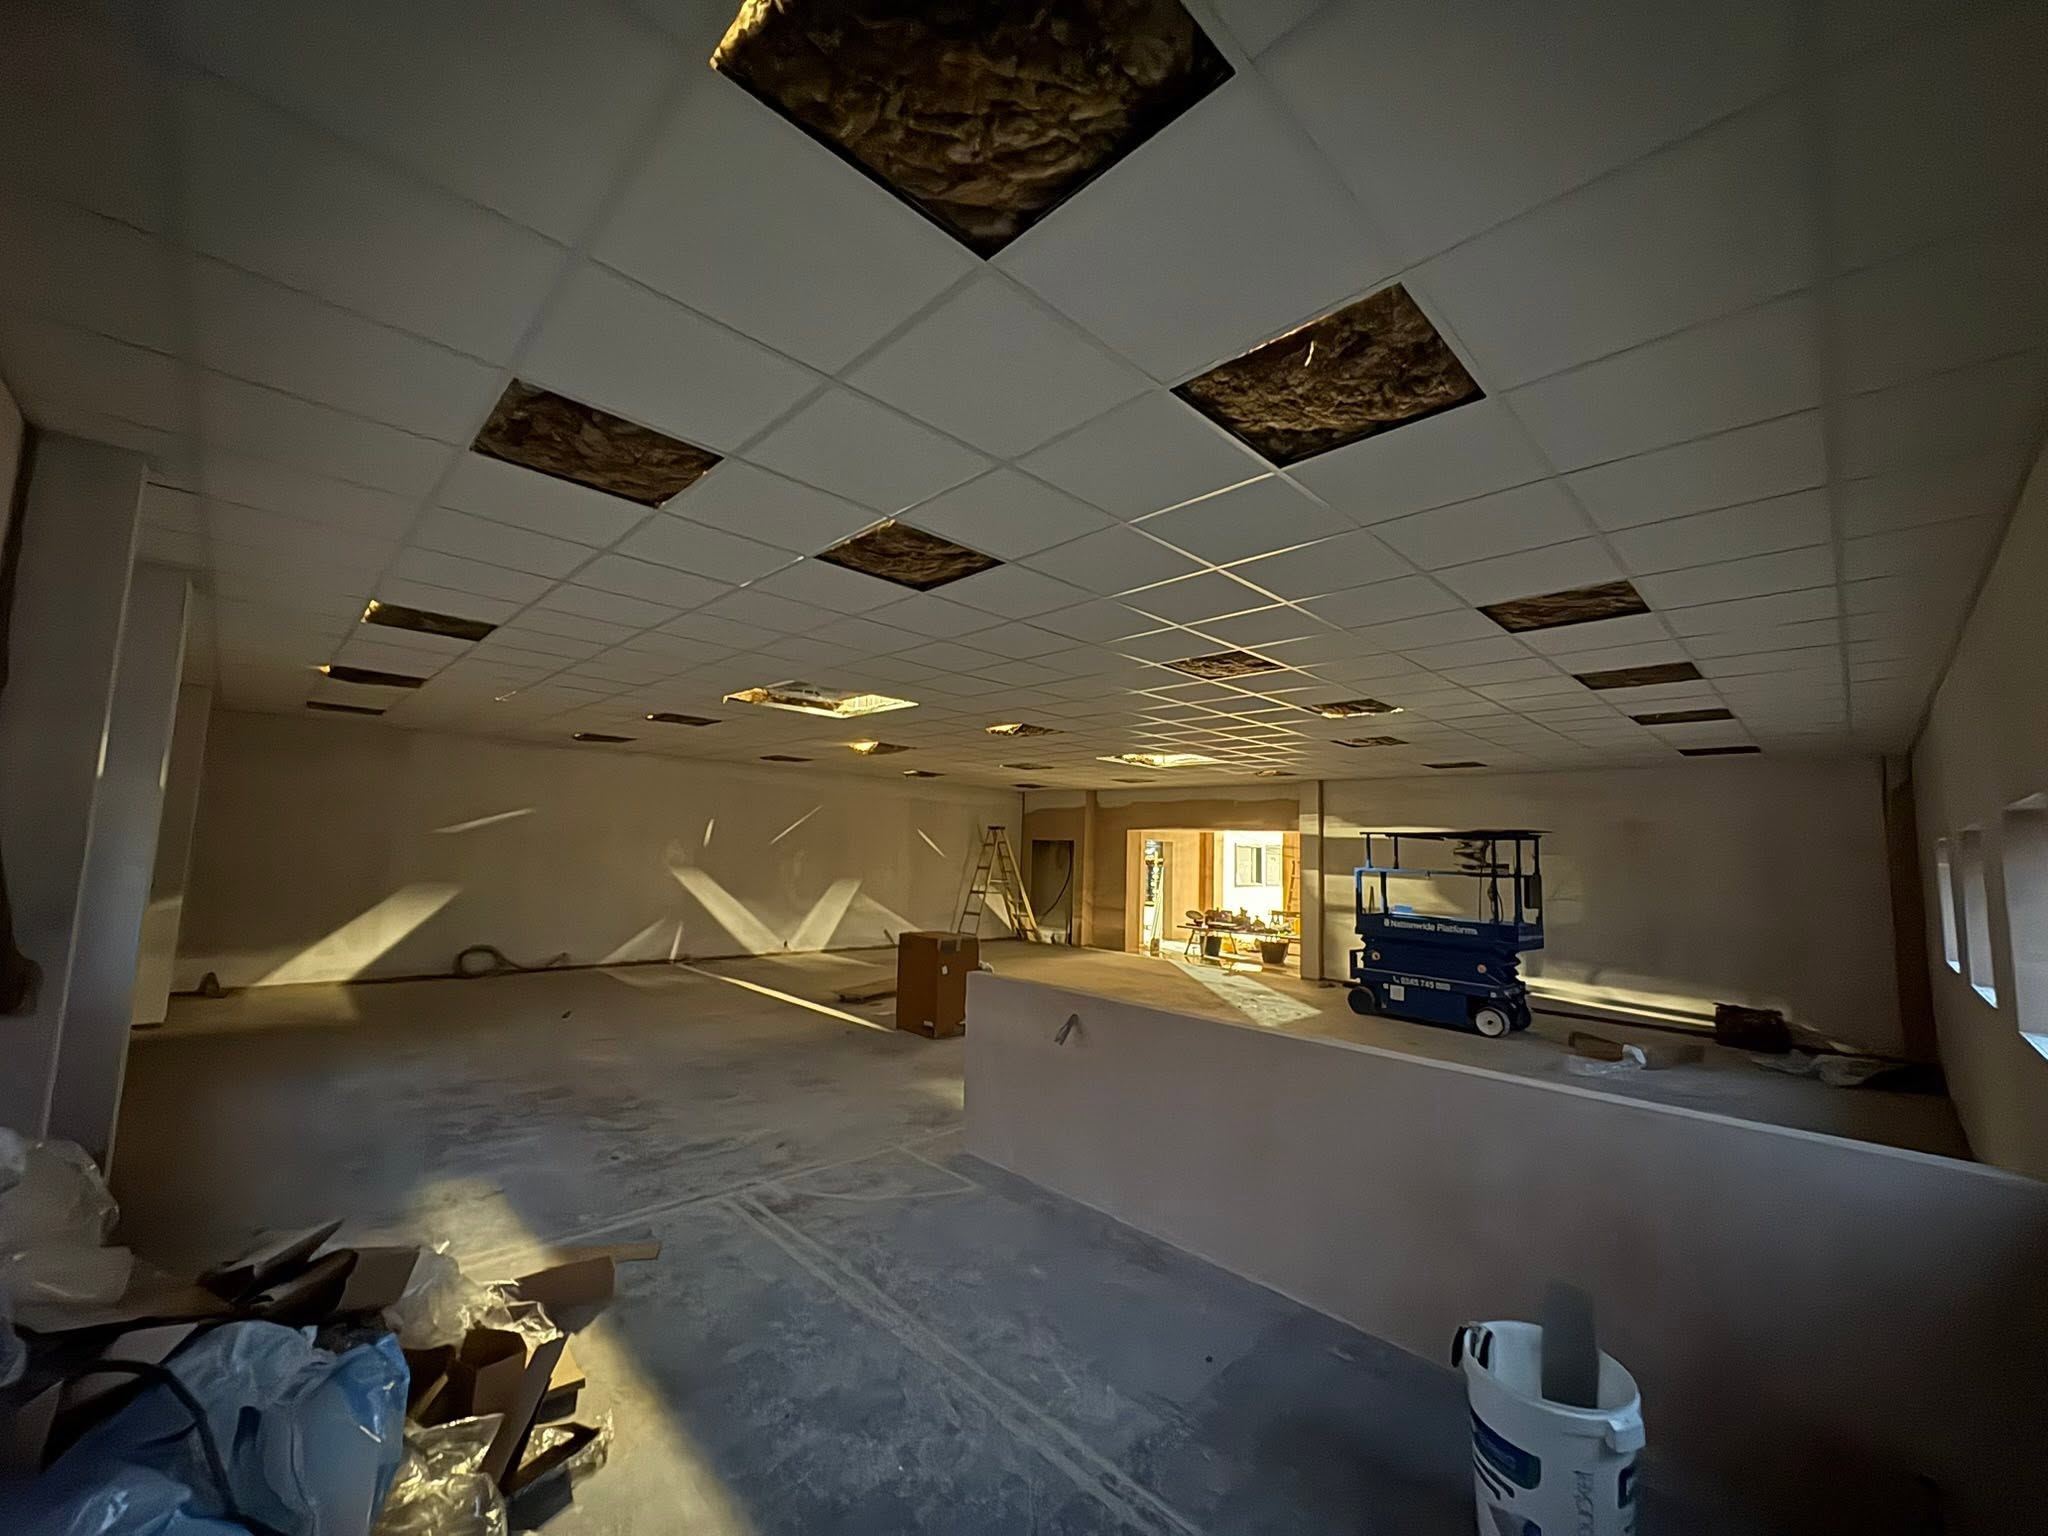
Mezzanine steelwork, partitions and ceilings installed using access platforms.
- 03
Finishes
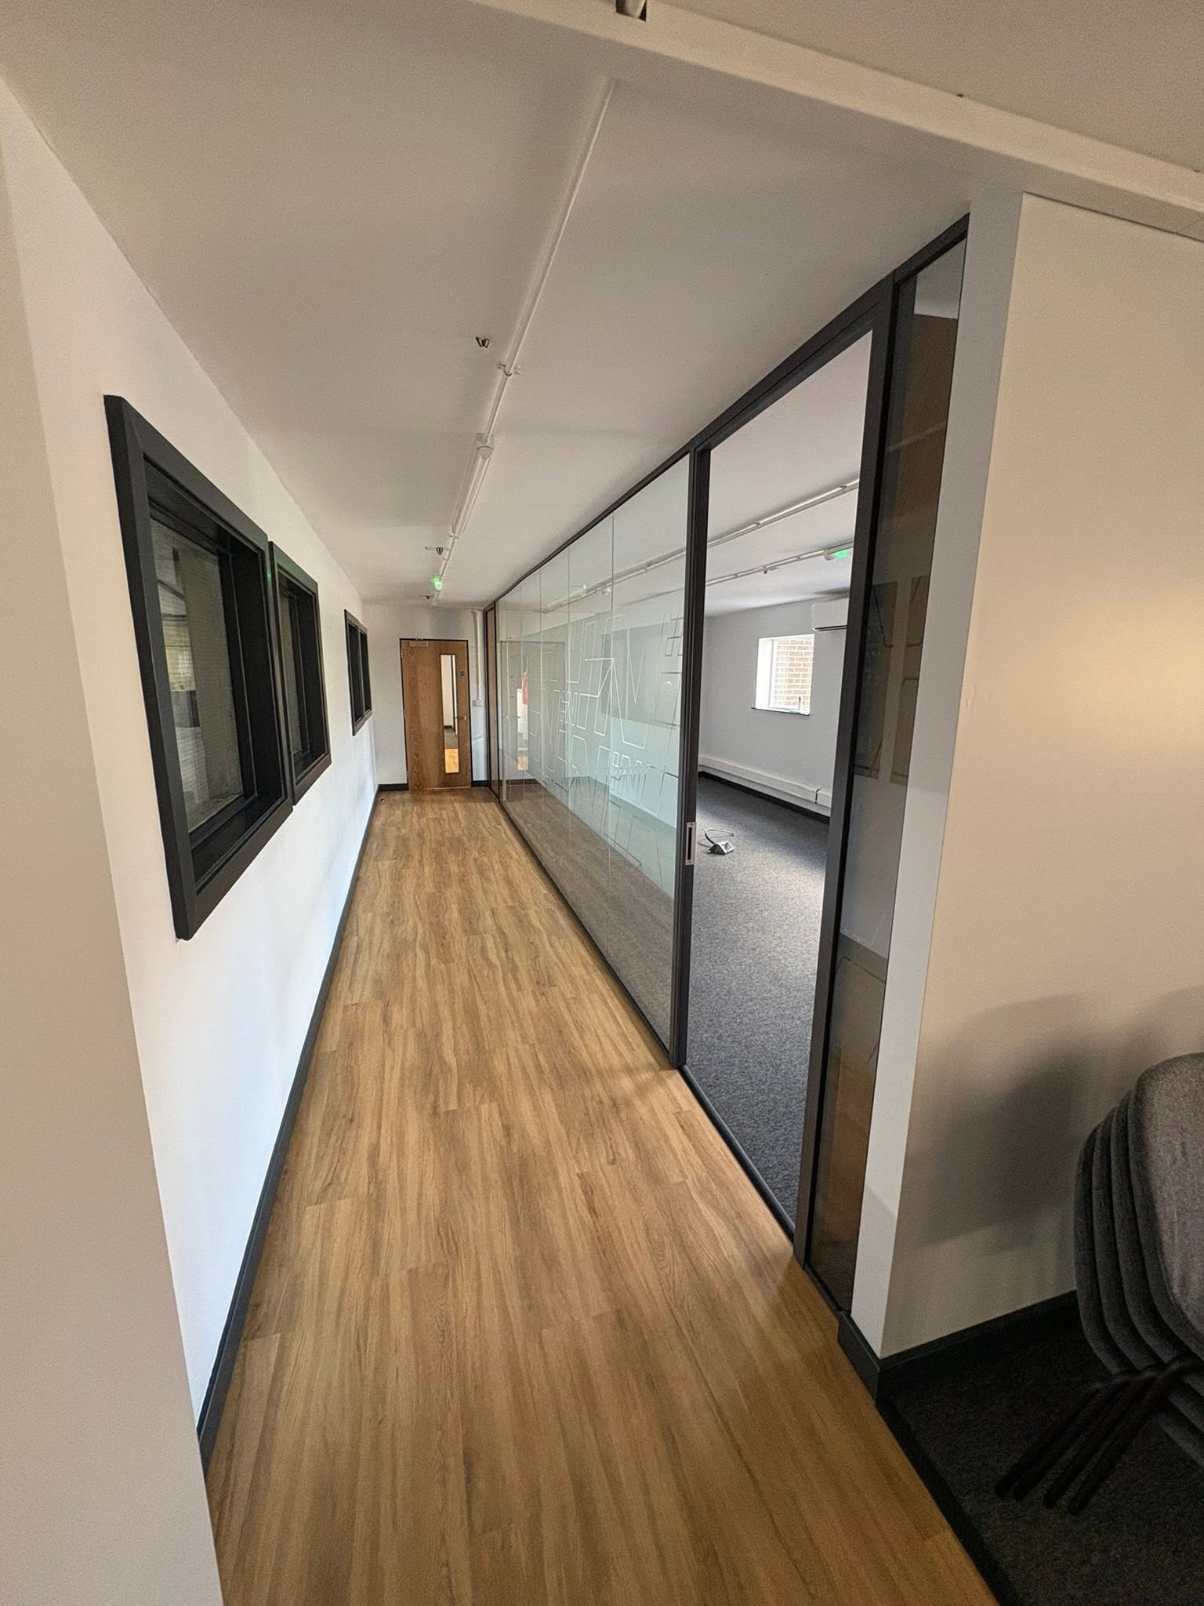
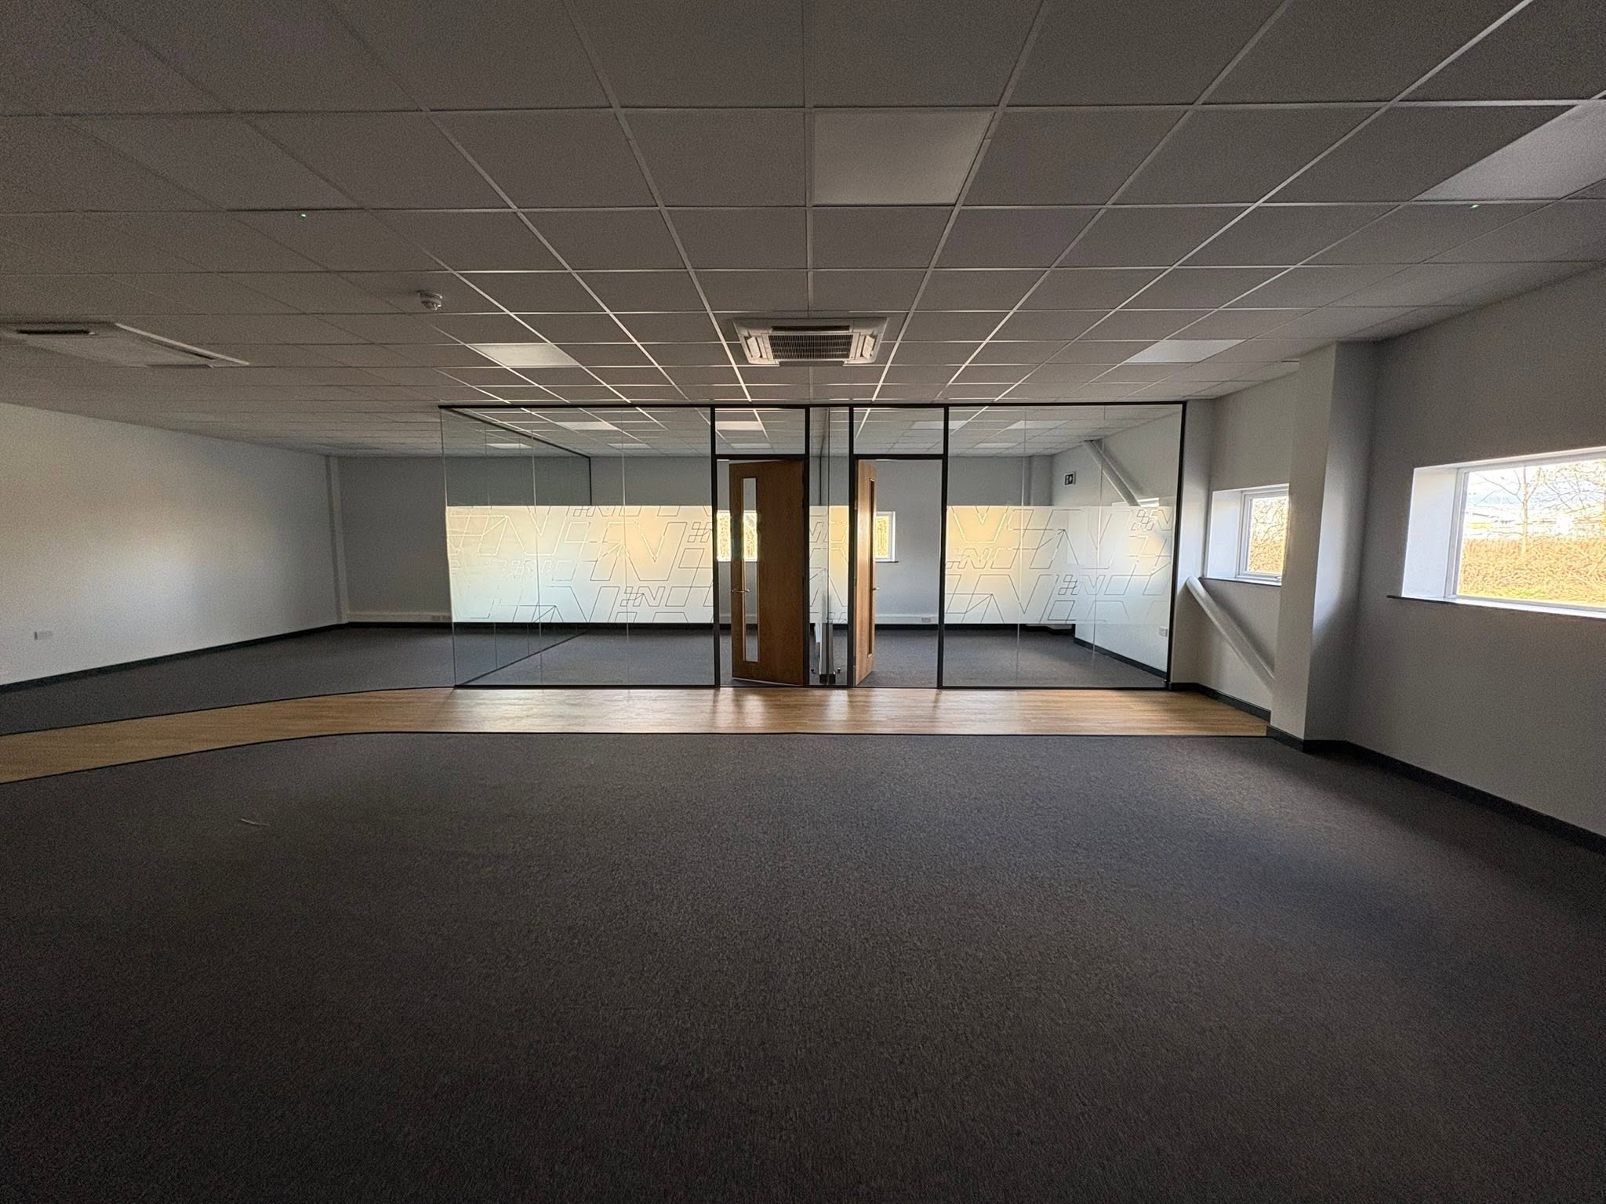
Suspended ceilings, lighting, carpet tiles and wood-effect flooring laid through the space.
- 04
Handover
Open-plan offices, a glazed corridor and a fitted kitchen ready for use.
Project photos