Back to recent workFLAT & PITCHED
Flat Roof and Tiled Extension Roof
A new extension roofed from bare deck to finish: single ply flat roof, insulated walls and a tiled pitched section.
What happened
- 01
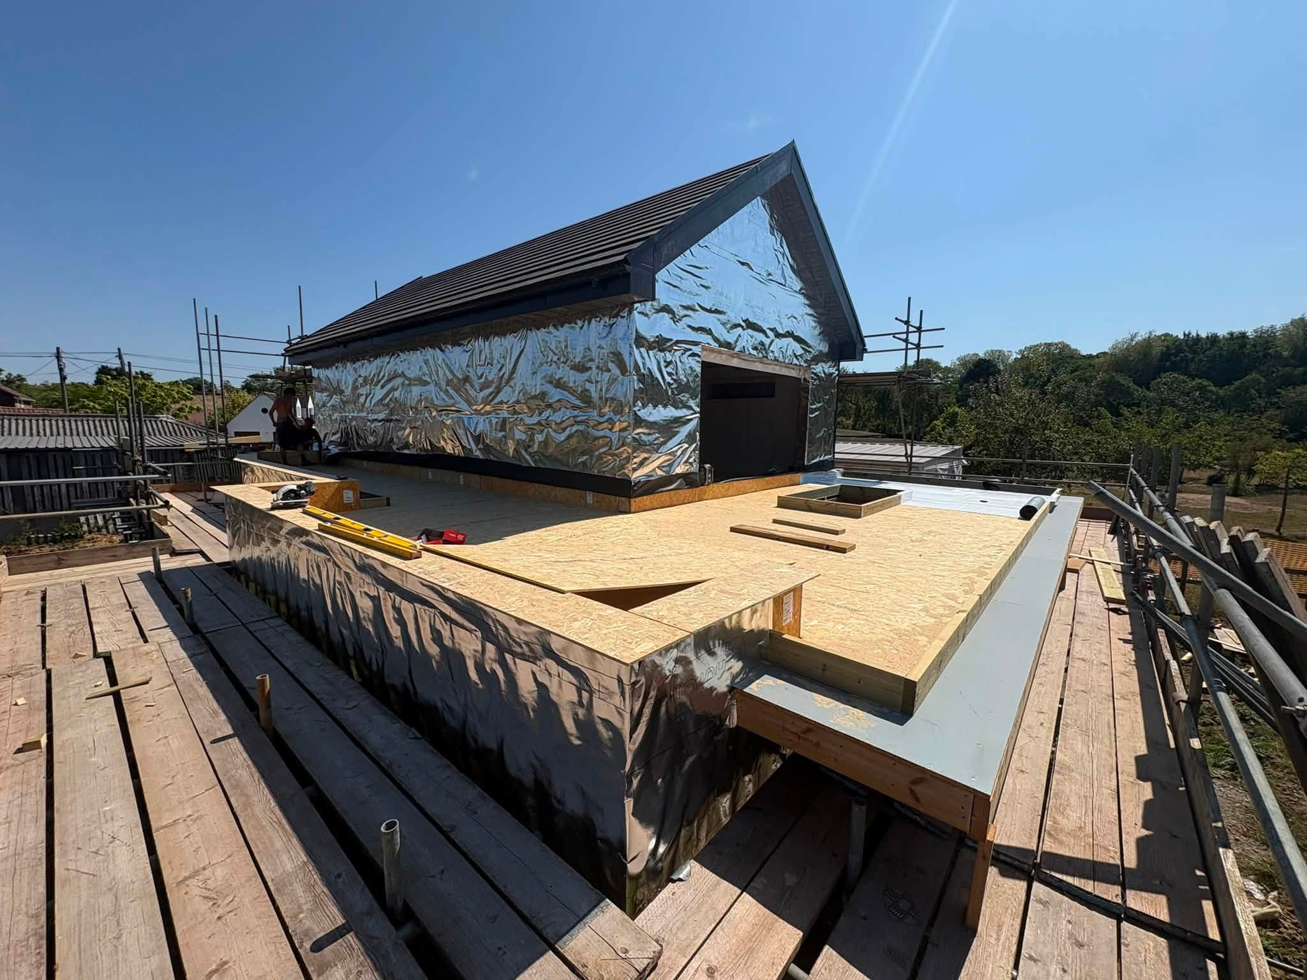
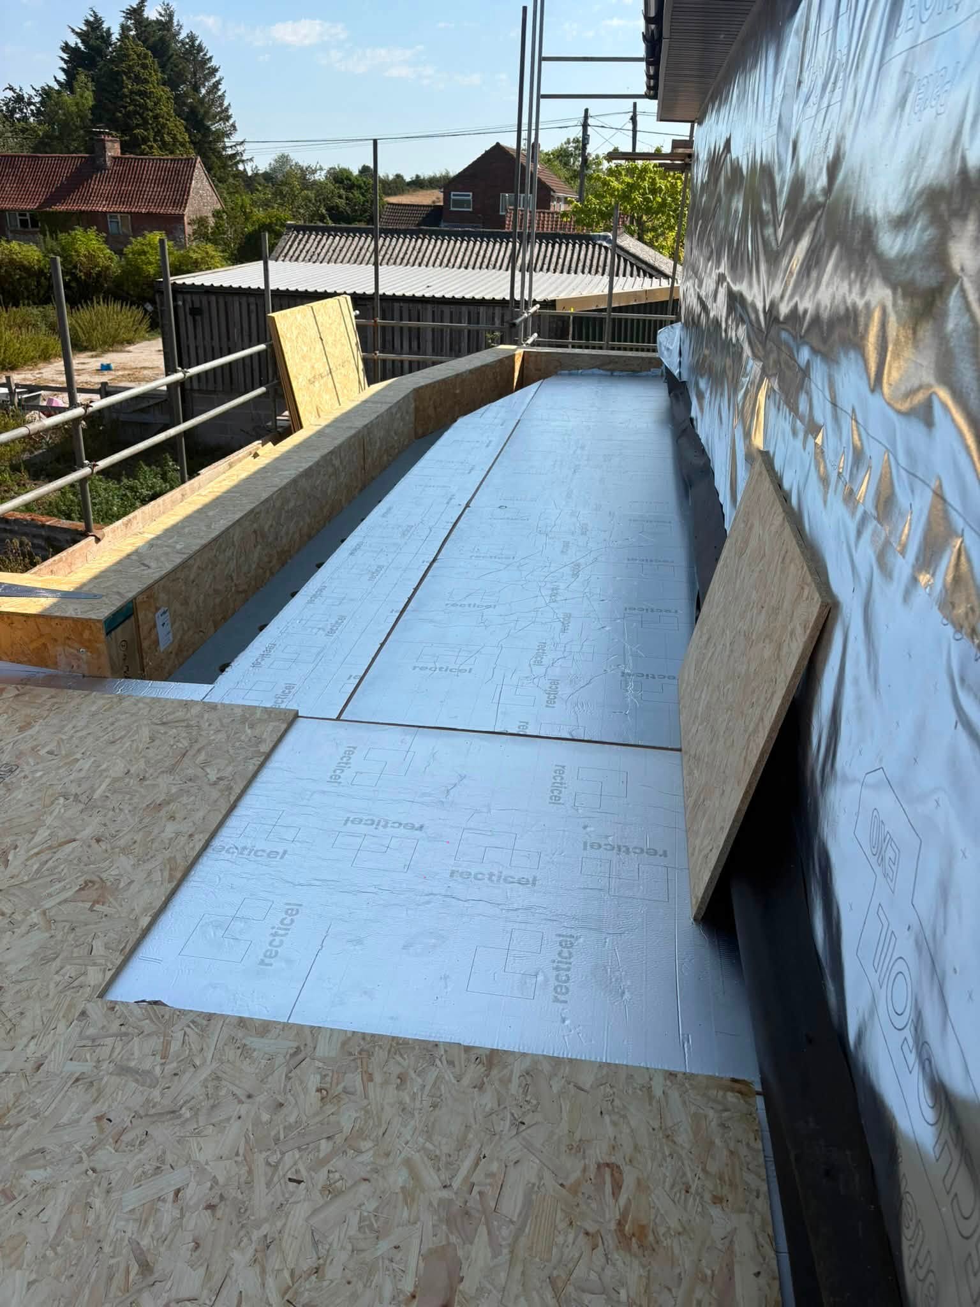
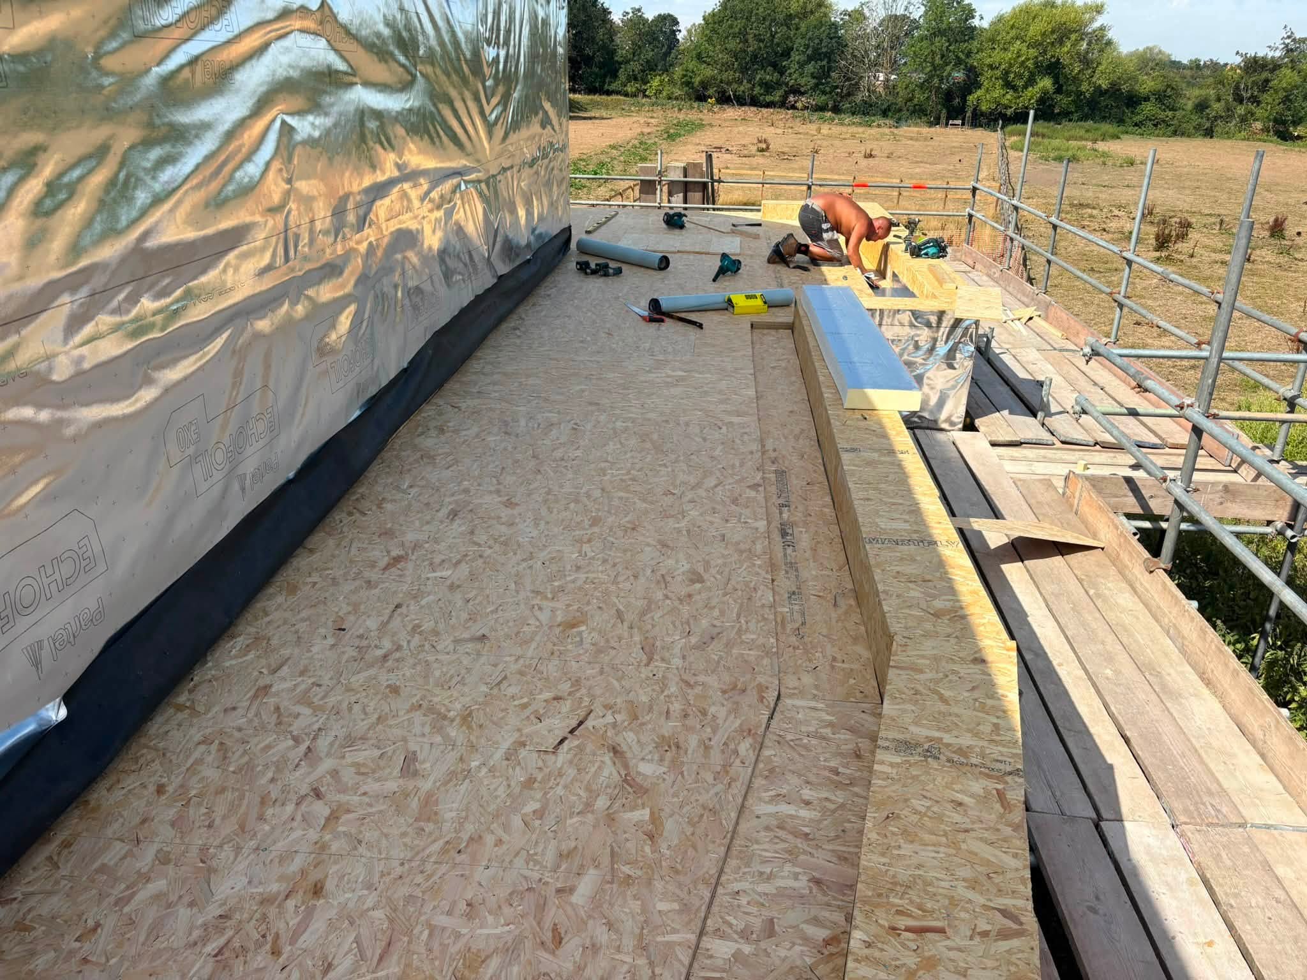
Deck and insulation
Boarded timber deck laid over the flat roof area, followed by insulation boards cut to fit up to the walls.
- 02
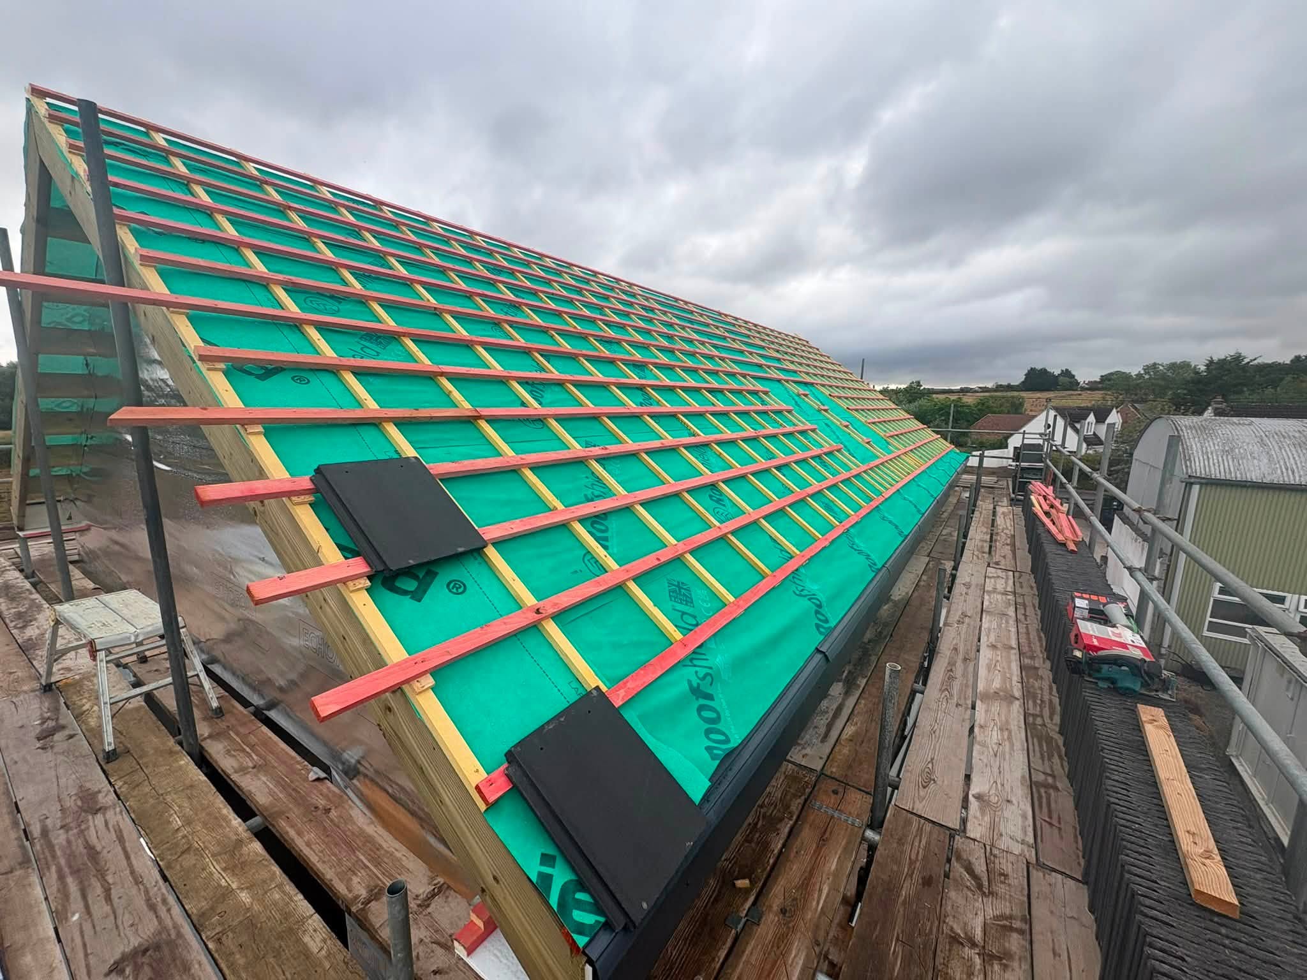
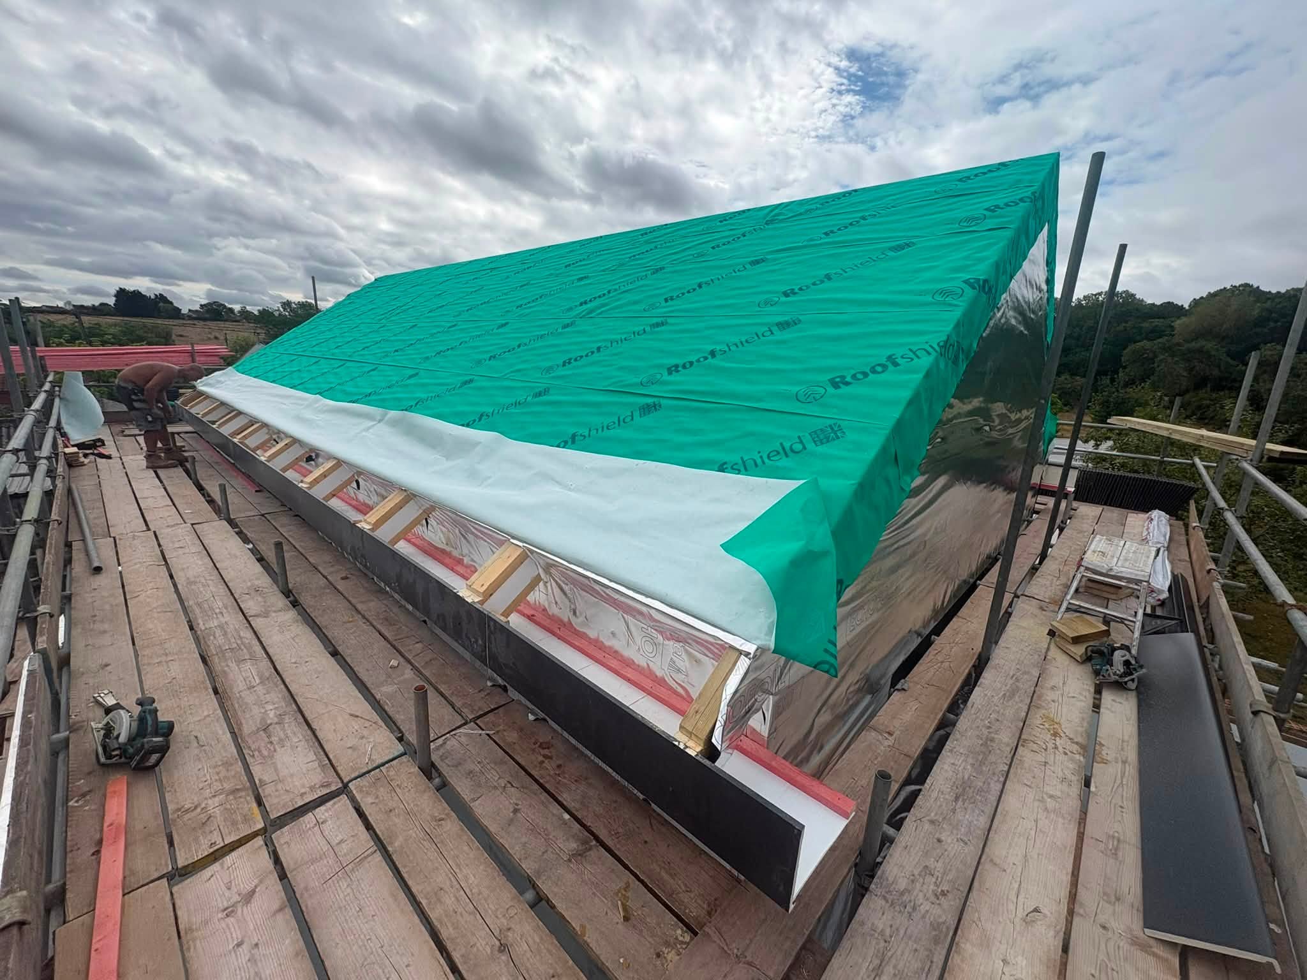
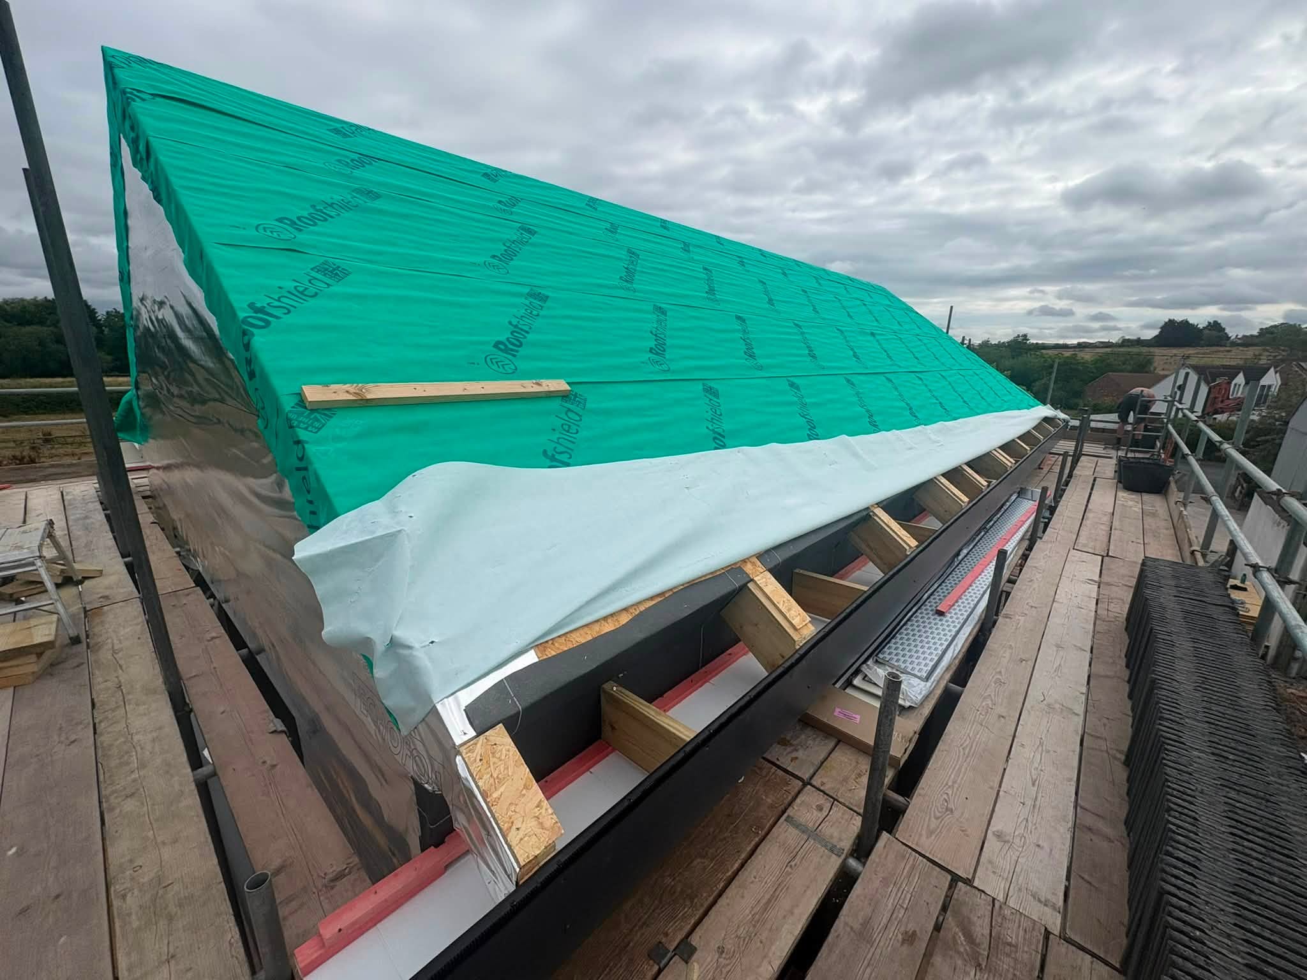
Pitched roof prepared
Breathable membrane and battens fixed across the pitched section, ready for tiling.
- 03
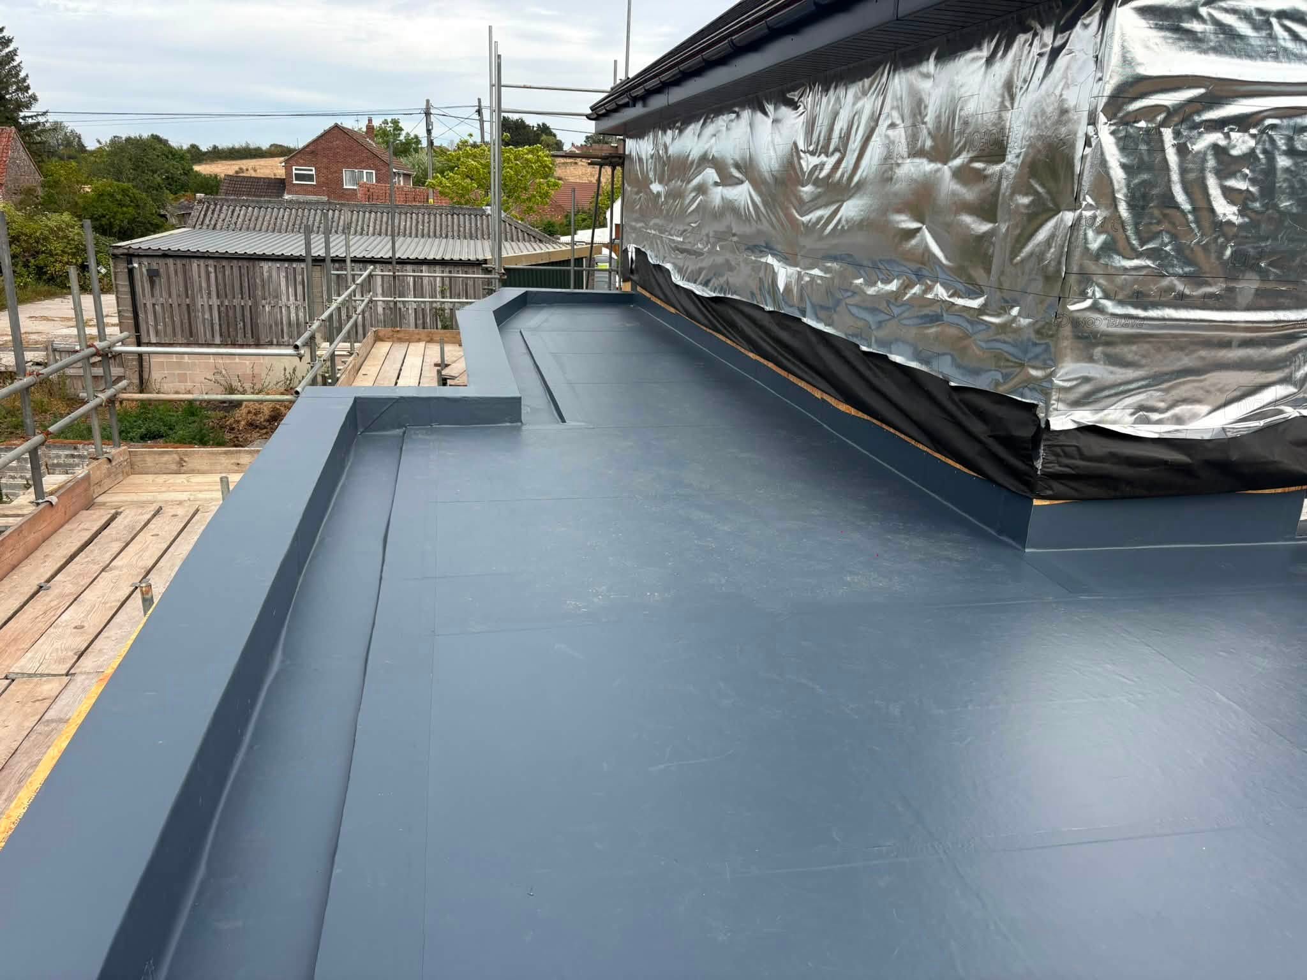
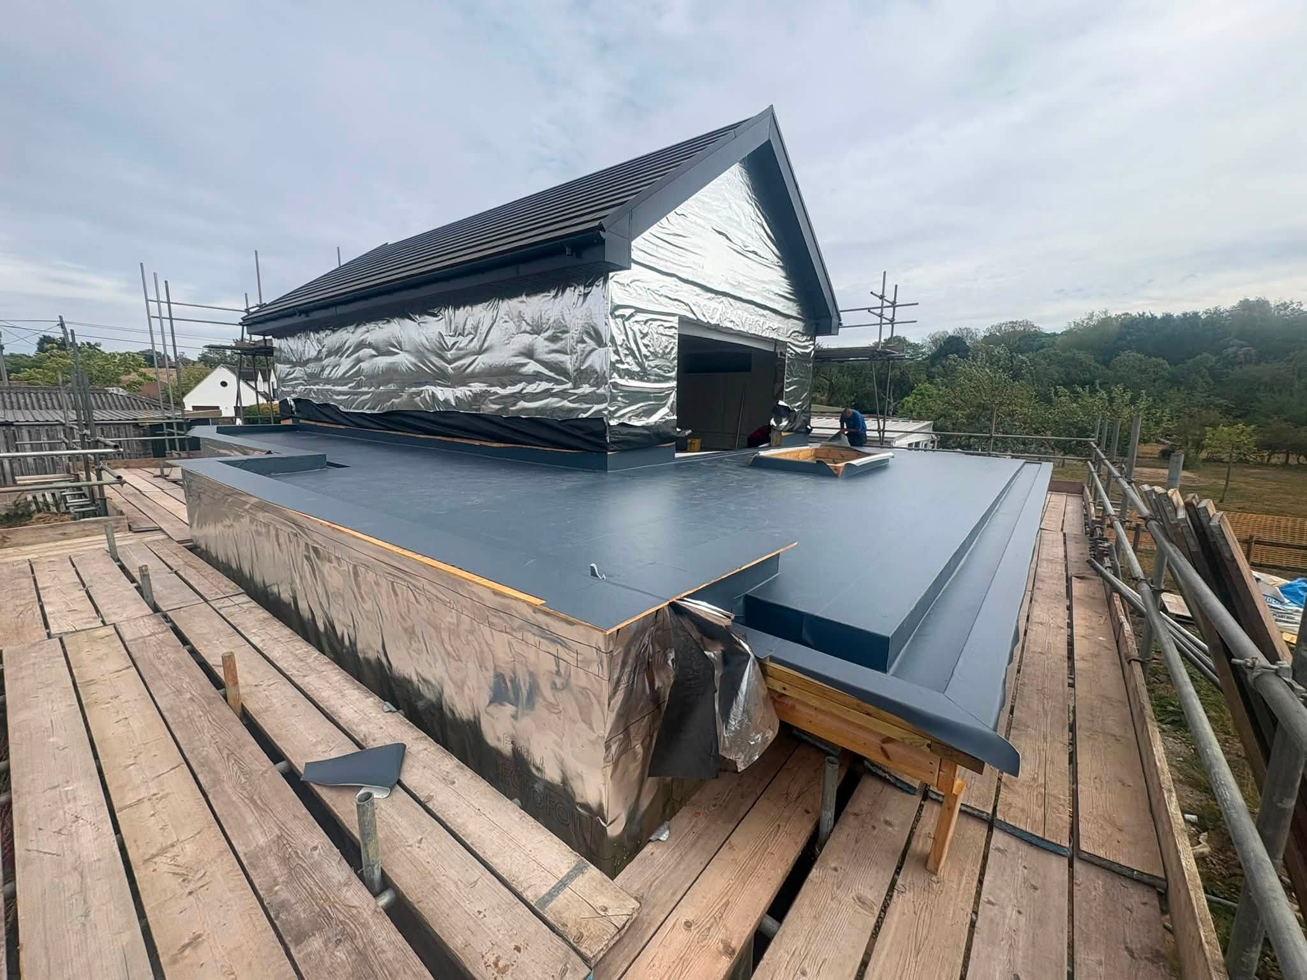
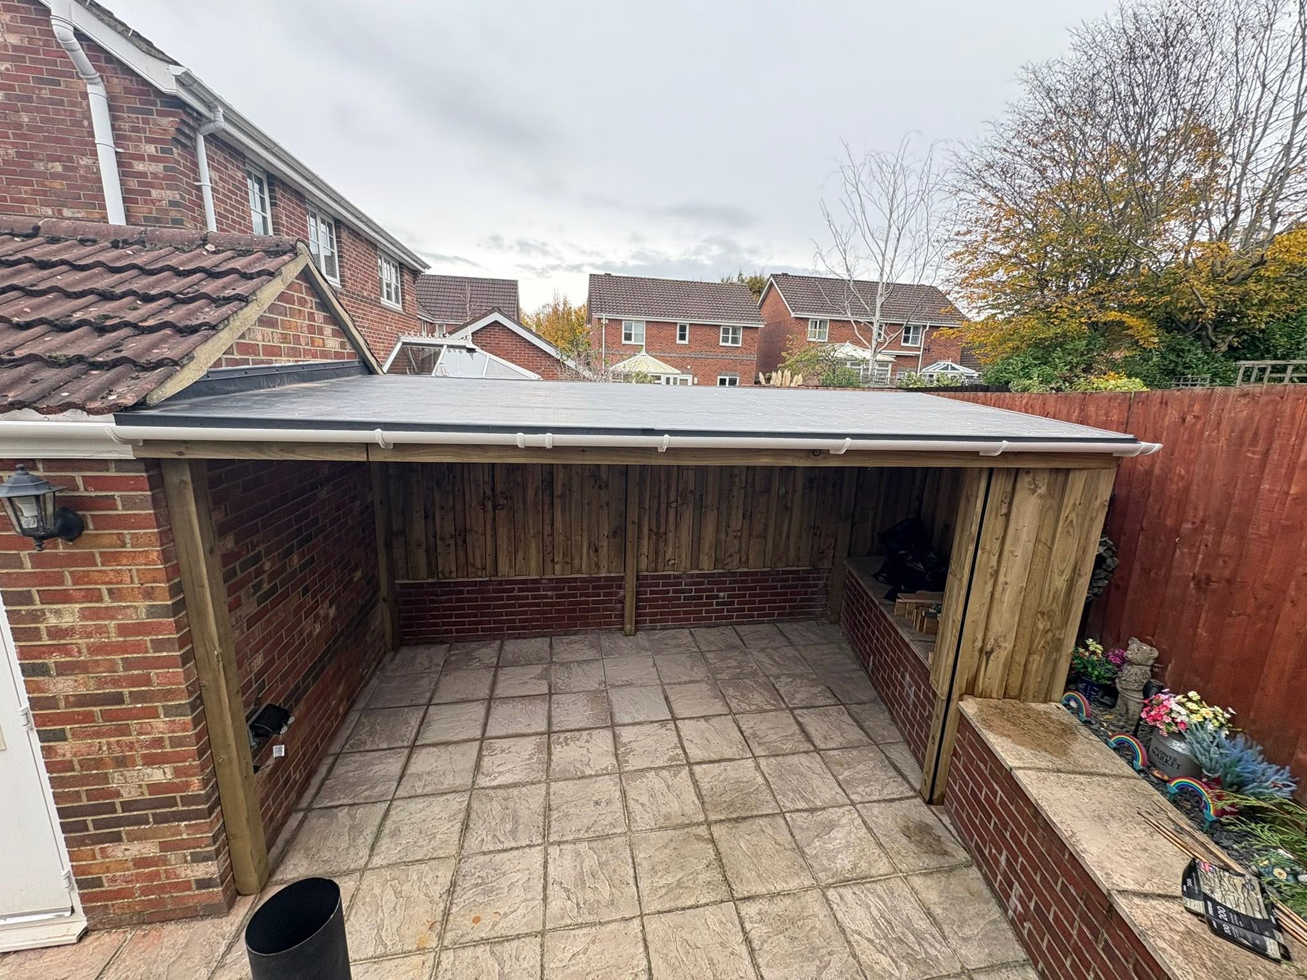
Single ply membrane
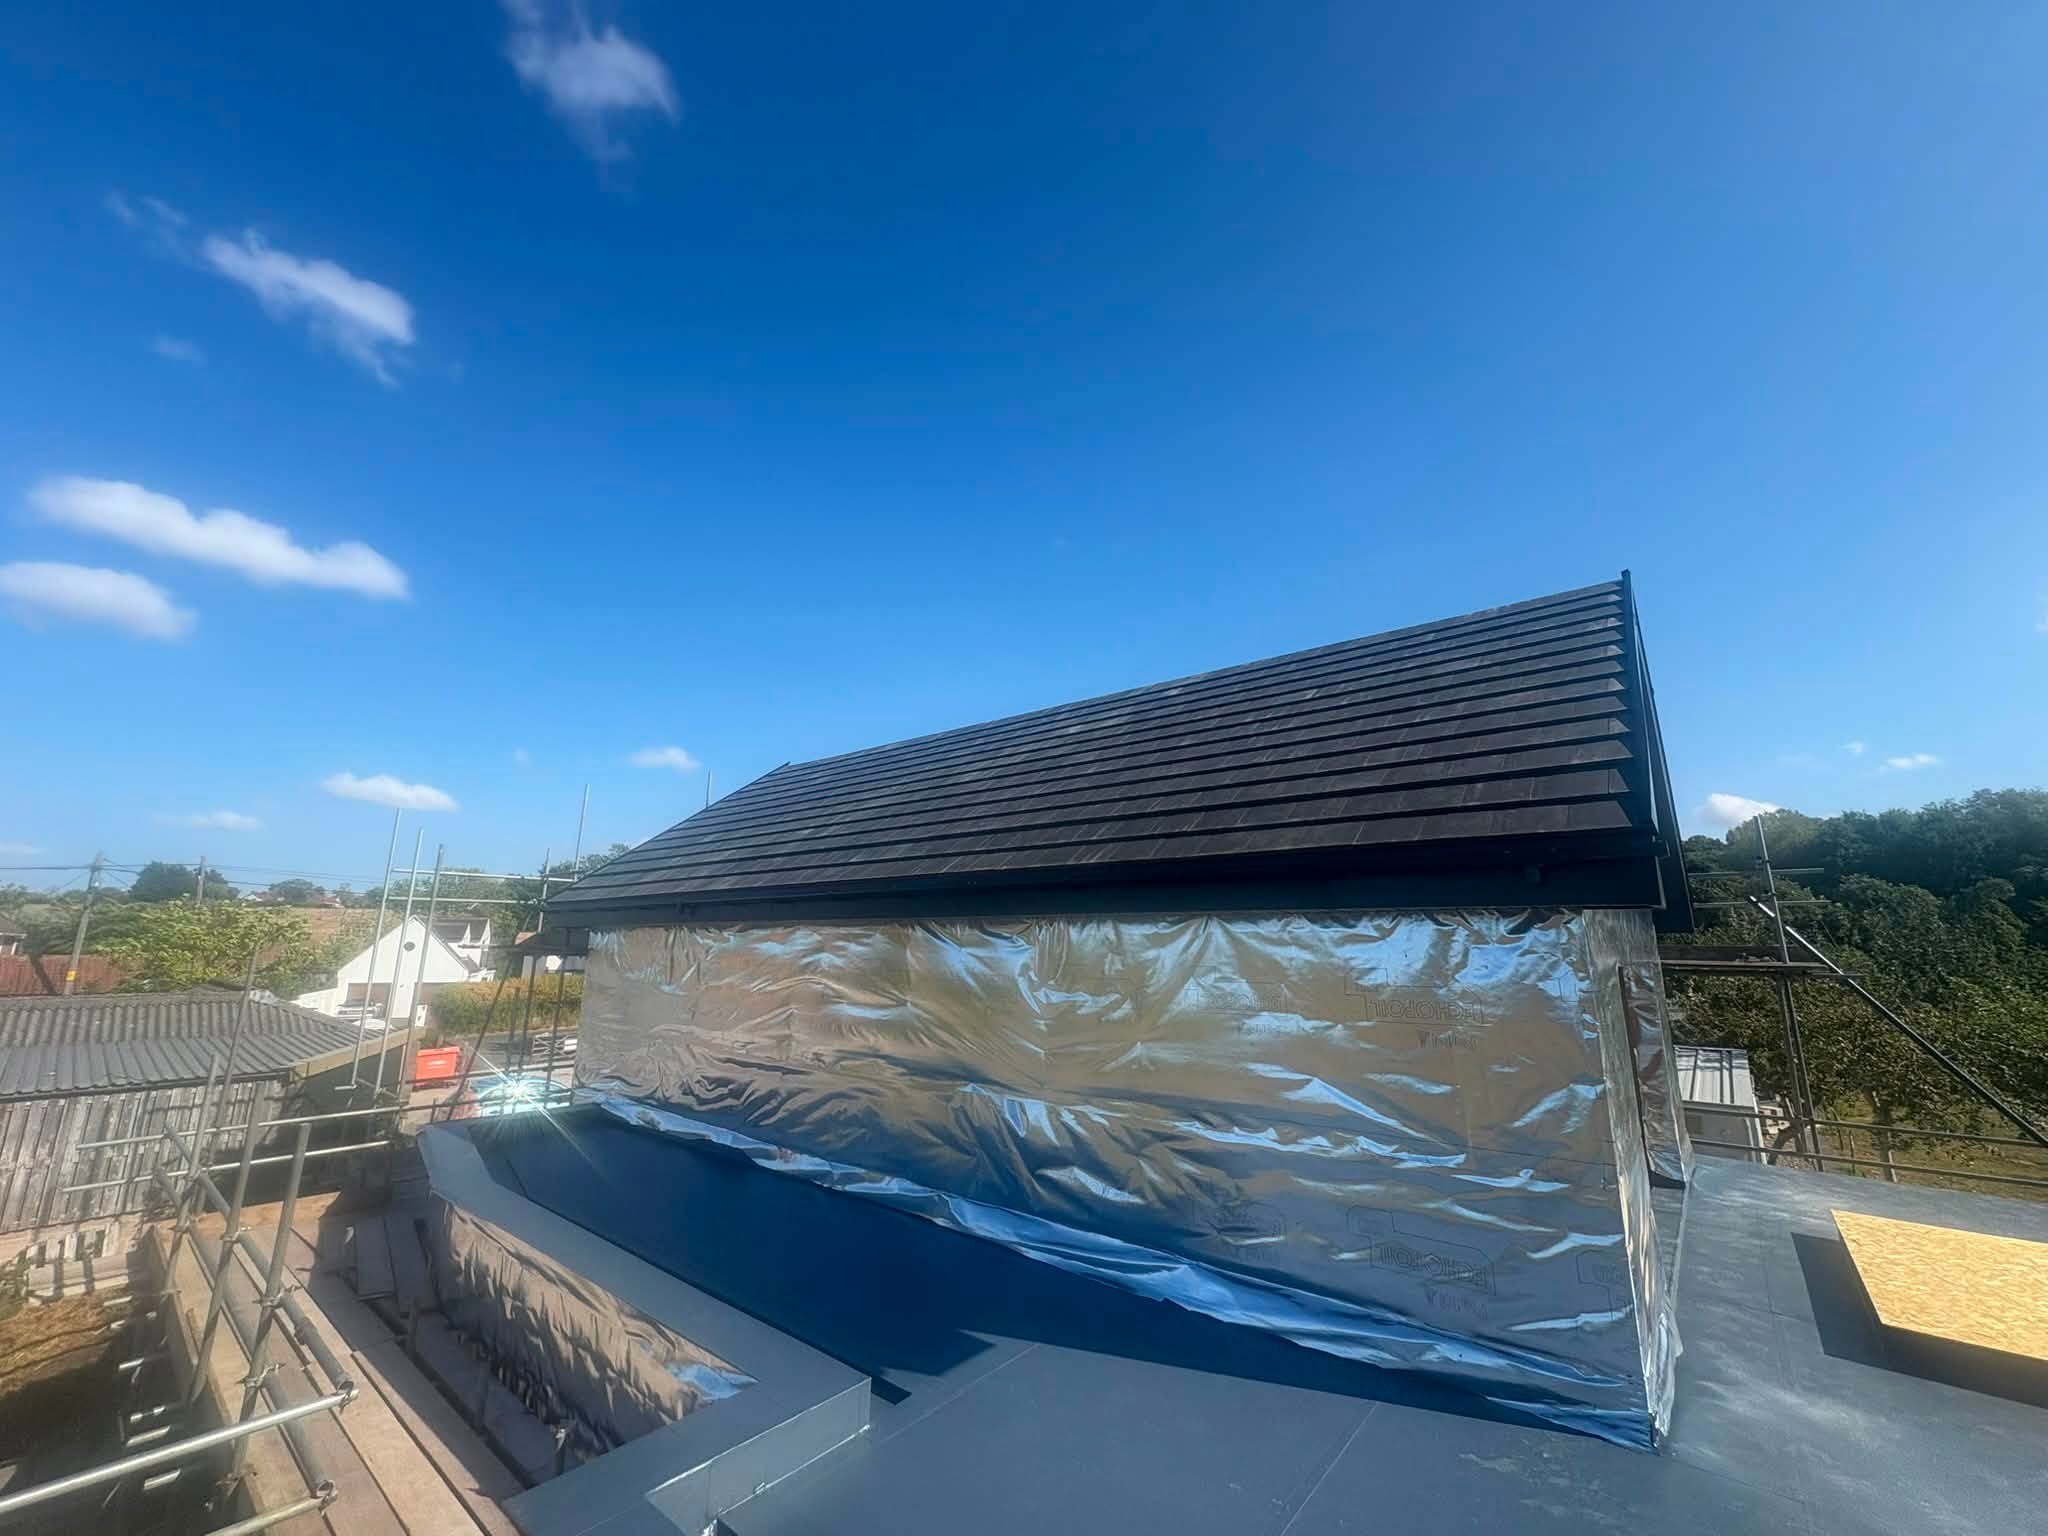
The flat roof covered in a grey single ply membrane, dressed neatly up the upstands and over the edges.
- 04
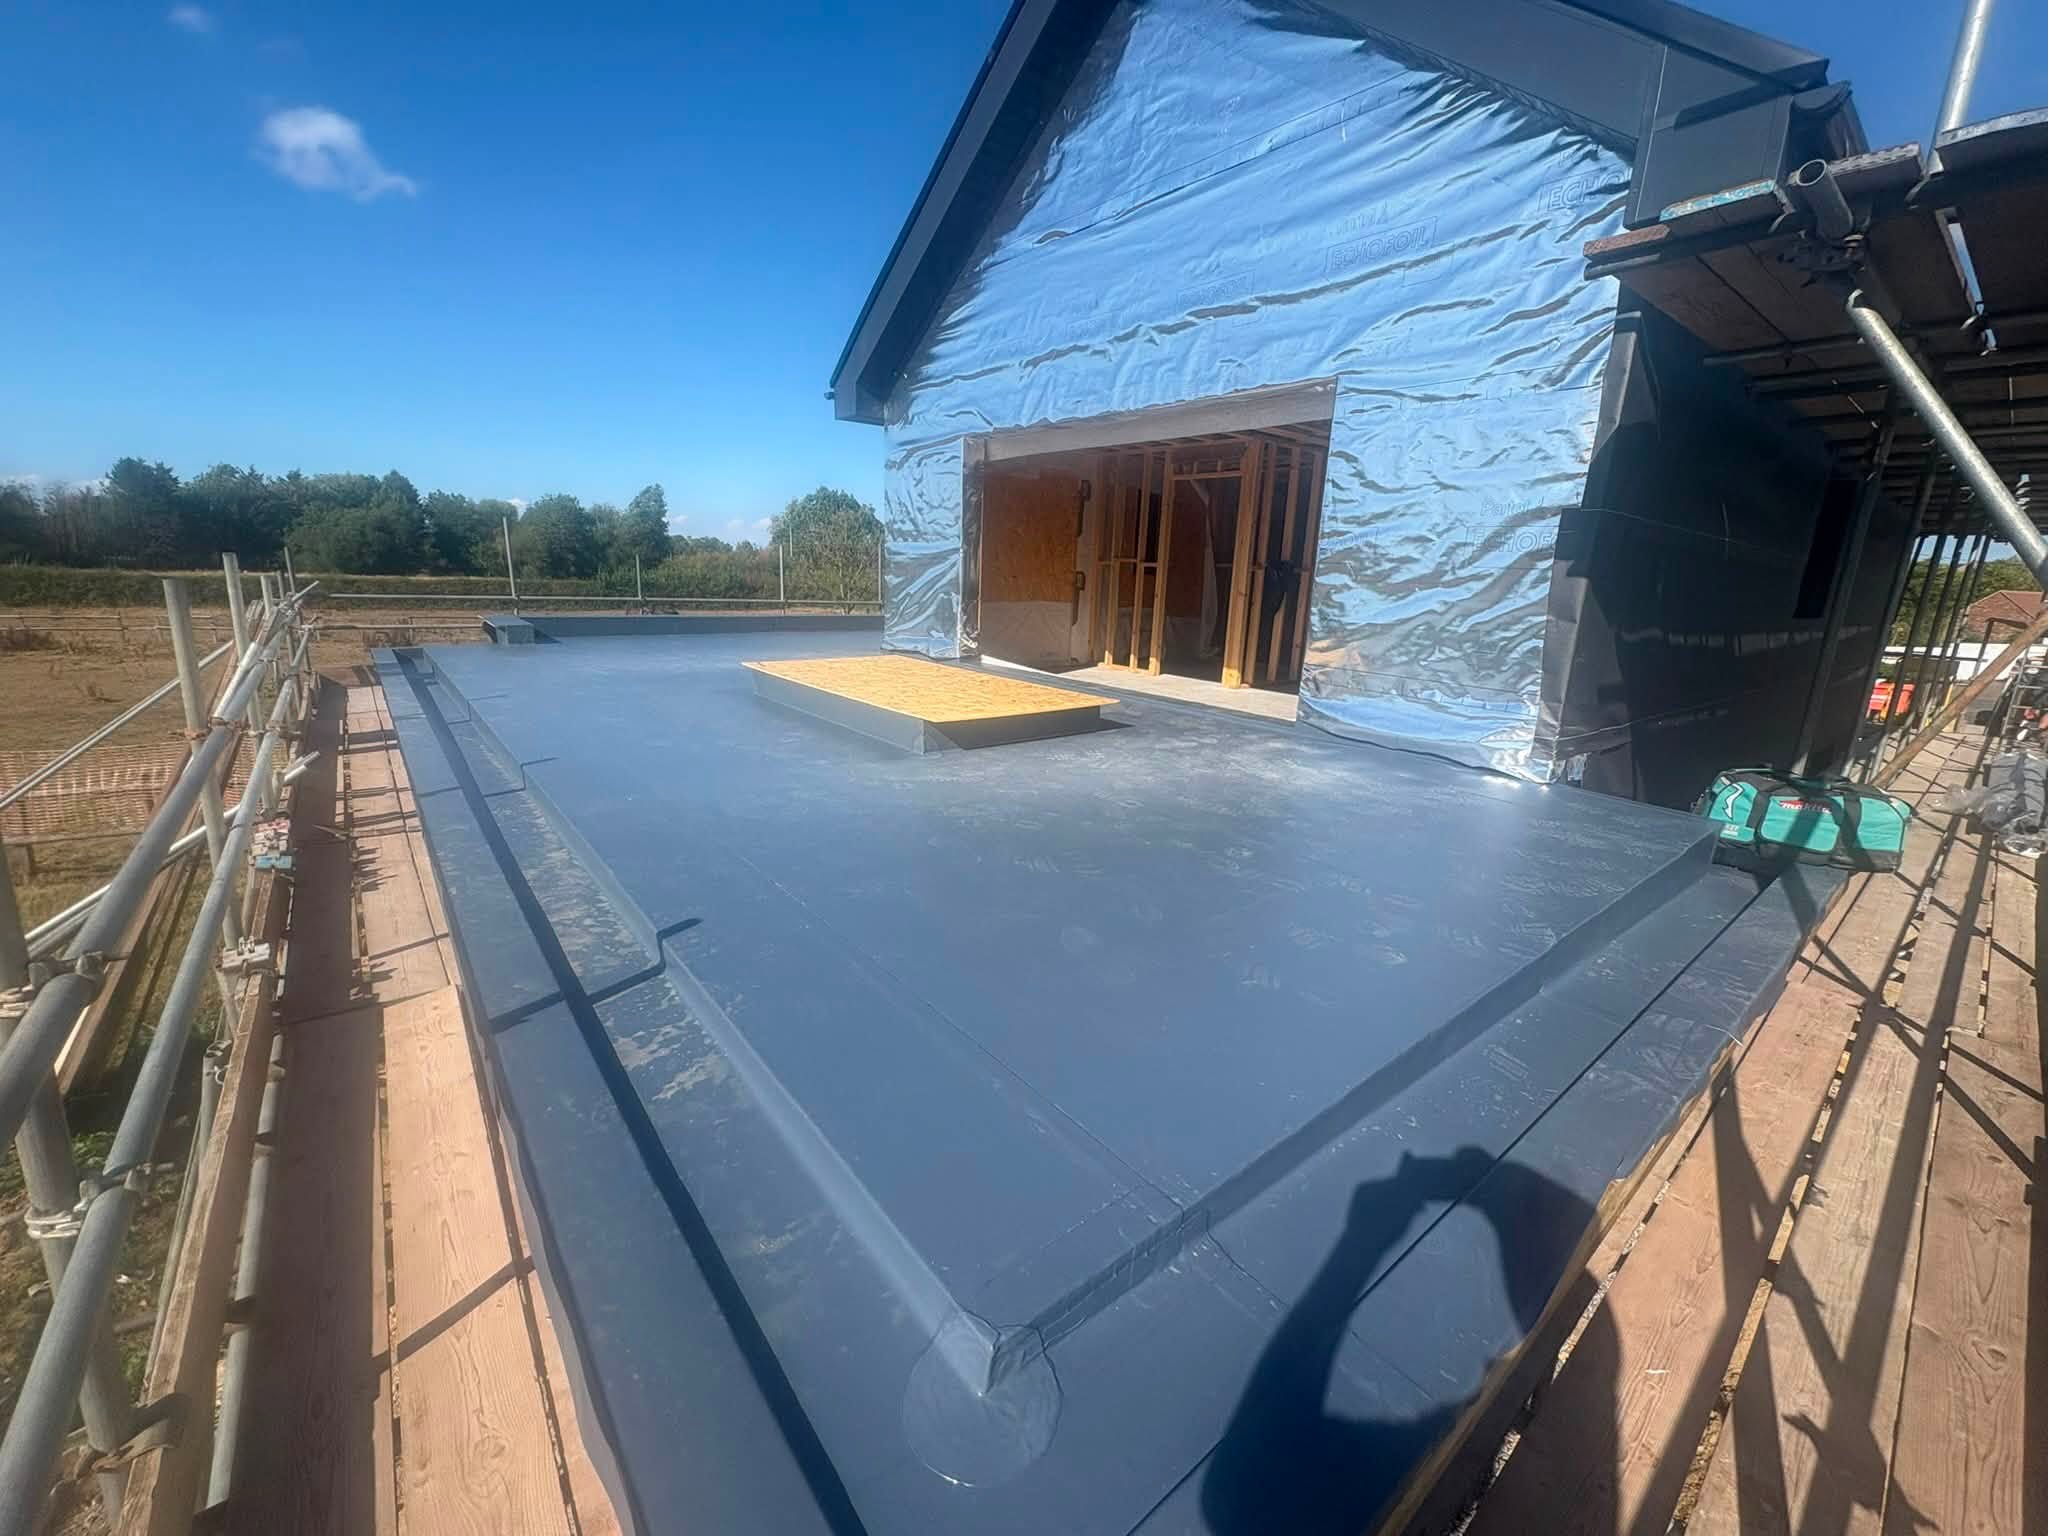
Tiled and finished
Pitched roof tiled and the whole roof left watertight and tidy, with scaffold access throughout.
Project photos